$999,900
Est. $4,684/mo mortgage
2290 Torrey Pines Way #3 · London North, N6G 0N9
MLS® X13630584
Listed Aug 2, 2026
Listing courtesy of Keller Williams Lifestyles·Updated Sep 9
Description
Welcome to this exceptional freehold bungalow in the prestigious Legacy of Upper Richmond Village. Designed for selective buyers who appreciate quality craftsmanship & timeless design. This meticulously maintained 2+2 bedroom, 3 full bathroom home offers main floor living, plus a professionally finished lower level. With more than $100,000 in premium upgrades, every detail has been thoughtfully curated. Rich hardwood flooring, California shutters, custom California Closets, & exceptional storage elevate the home's style & functionality. A rare formal dining room provides the perfect setting for entertaining, while the gourmet eat-in kitchen features ceiling-height cabinetry, Cambria quartz countertops, a large island with breakfast seating, & new appliances (2025), including an induction stove. The bright dinette opens to a private patio with privacy glass & a gas BBQ hookup. The welcoming living room showcases a tray ceiling & an upgraded gas fireplace with a floating mantel. Privately tucked away, the spacious primary suite offers a custom walk-in California Closet & a spa-inspired ensuite with heated floors, double granite vanity, and glass shower. A second bedroom, beautifully finished 4-piece bath, & well-appointed laundry room complete the main level. The professionally finished lower level features oversized windows, DriCore subflooring, premium carpeting, a spacious family room with a second gas fireplace, two generous bedrooms, a stylish 4-piece bath, & abundant storage. Additional highlights include a Lifebreath HRV system and a double car garage with an epoxy floor. Ideally located just minutes from Western University, University Hospital, shopping, restaurants, Sunningdale Golf & Country Club, & scenic walking trails. As a freehold condo, you own both the home and the land while enjoying professionally maintained landscaping, lawn care, irrigation, & snow removal for just $295/month. Luxury, comfort, & carefree living without compromise.
Read more ›Show less ‹
Keep notes on this home
Jot down what you thought and mark it as toured. Private to you.
Property details
Interior
- Size
- 1500-2000 sqft
- Rooms
- 5 rooms
- Bathrooms
- 1 × 5-piece on Main, 1 × 4-piece on Main, 1 × 4-piece on Lower
- Basement
- Finished, Full
- Heating
- Forced Air
- Cooling
- Central Air
Building & lot
- Type
- Detached, Bungalow
- Lot size
- 46.03 × 97.18 ft
- Exterior
- Brick
- Foundation
- Concrete Block
- Roof
- Asphalt Shingle
- Water & sewer
- Sewer
Parking
- Garage
- 2 car Attached
- Driveway
- Private (2 spaces)
- Parking
- 4 spaces
Fees & taxes
- Property tax
- $8,181/yr (2025)
Rooms
Main
- Bathroom, 5 Pc Ensuite
- 3.32 × 3 m
- Bedroom 2
- 4.13 × 3.34 m
- Foyer
- 7.27 × 1.81 m
- Bathroom, 4 Pc Bath
- 2.79 × 1.71 m
- Mud Room, Combined w/Laundry
- 2.99 × 2.25 m
- Primary Bedroom
- 4.73 × 3.4 m
- Living Room
- 5.77 × 3.83 m
- Dining Room, california shutters, hardwood floor
- 4.01 × 3.74 m
- Breakfast
- 3.69 × 2.56 m
- Kitchen, Eat-in Kitchen
- 4.72 × 3.69 m
Lower
- Bedroom 4
- 4.08 × 3.63 m
- Utility Room
- 6.75 × 5.26 m
- Other
- 7.3 × 4.14 m
- Bathroom, 4 Pc Bath
- 3.63 × 1.68 m
- Recreation
- 7.28 × 7.28 m
- Bedroom 3
- 4.2 × 3.63 m
AI property estimate
Automated estimate from recent comparable sales, not a formal appraisal, and not a statement that this listing is priced incorrectly.
77% confidence · 39 sold homes within 2 km, by price per sq ft
Monthly paymentest. $5,745/mo all in
Monthly payment estimate
Land transfer tax$16,473 on closing
Ontario LTT
$16,473
First-time rebate
−$4,000
First-time buyer rebate of up to $4,000 may apply. Consult a lawyer for eligibility.
Price & listing history
Listed Aug 2, 2026
Sold comparables nearby
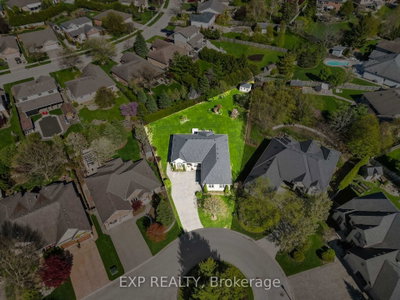 Sold
Sold$882,000
1991 Whippoorwill Place, London North
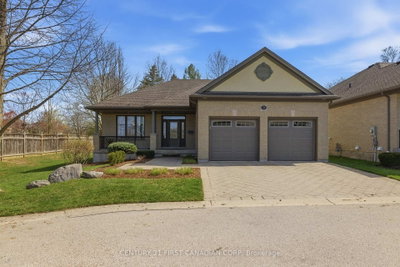 Sold
Sold$840,000
9 - 181 Skyline Avenue, London North
See what these 6 homes sold for
Create a free account to unlock premium data.
Market conditionsBuyer's market in Hyde Park
Homes here are selling below asking. Based on 6 sales in the last 90 days, at an average of 95.5% of asking.
Avg. sold price
$824,750
Sale-to-list ratio
95.5%
Based on 6 recent comparable sales near this home.
Affordabilityneeds $242,000 household income
Minimum household income required
$242,000
Based on 20% down, a 7.07% qualifying rate (the 5.07% contract rate plus two points), 25 year amortization and a 32% GDS ratio. Rounded to the nearest thousand.
Not sure about financing? Ask Colin →Similar Listings

Your advisor
Oak and Key Real Estate Brokerage Inc.
Colin Abbot
Broker
Message Colin about this home
By submitting, you agree to receive communications from Oak and Key Real Estate Brokerage Inc. You can unsubscribe at any time.
Get notified about similar homes
New detached listings in North R.