$975,000
Est. $4,568/mo mortgage
203 Cheapside Street · London East, N6A 1Z9
MLS® X13631440
Listed Aug 3, 2026
Listing courtesy of Keller Williams Lifestyles·Updated Aug 3
Description
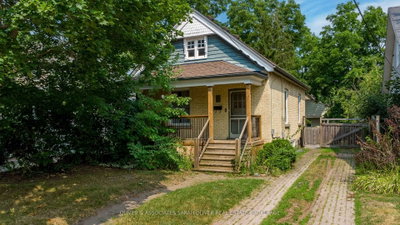
Exceptional Old North showstopper located in the heart of the Grosvenor District, one of London's most historic and architecturally significant neighbourhoods. Surrounded by early-1900s masterpieces rich in character and craftsmanship, 203 Cheapside stands as a striking testament of London's history. Story has it, the first known resident was a travelling insurance inspector for London Life during the city's early-1900 boom - Built in 1909, this rare 'Edwardian' style 2.5-storey residence offers unmatched walkability to St. Joseph's Hospital, Richmond Row, Western University, parks, and top-rated schools. A timeless home ideal for those seeking heritage charm, exceptional lifestyle, and a strong sense of community. Step inside and be truly impressed. This home has been thoughtfully renovated to incorporate modern livability while continuing to showcase the beautiful historic architecture. The main floor offers an open-concept layout, a breathtaking high-end chef's kitchen, crown moulding, stained-glass accents, and an updated gas fireplace. Off the kitchen, a 'secret-garden' style, low-maintenance backyard provides a quiet escape. Elegant bay windows, a slate roof, and a distinguished double-decker porch is the highlight for the exterior. The second level features four spacious bedrooms, each with closets and a glass-enclosed 'sleeping porch' which is accessible from a bedroom-enhancing functionality and showcasing classic Edwardian design. The upper floor is a true primary retreat, with a cozy fireplace, reading nook, generous closet space, and a luxurious 5-piece spa ensuite. Fully finished basement which includes a bedroom, 3-piece bath, and side-entrance access-ideal for in-law potential or private guest space. Detached garage great for storage. With 5+1 bedrooms and 4 bathrooms, this home provides exceptional opportunities for families, professionals or work-from-home setups. Don't miss out on this one. Call your local Realtor today.
Read more ›Show less ‹
Keep notes on this home
Jot down what you thought and mark it as toured. Private to you.
Property details
Interior
- Interior
- 2000-2500 sqft
- Rooms
- 12 rooms
- Bathrooms
- 1 × 3-piece on Basement, 1 × 2-piece on Ground, 1 × 4-piece on Second, 1 × 5-piece on Upper
- Basement
- Finished
- Heating
- Forced Air
- Cooling
- Central Air
Building & lot
- Type
- Detached, 2 1/2 Storey
- Lot size
- 43.17 × 64.18 ft
- Exterior
- Brick
- Foundation
- Concrete Block
- Roof
- Slate, Shingles
- Water & sewer
- Sewer
Parking
- Driveway
- Private (2 spaces)
- Parking
- 2 spaces
Fees & taxes
- Property tax
- $7,862/yr (2025)
AI property estimate
Automated estimate from recent comparable sales, not a formal appraisal, and not a statement that this listing is priced incorrectly.
76% confidence · 26 sold homes within 2 km, by price per sq ft
Location & neighbourhood
DirectionsLondon East, ON
Small historic neighbourhood along the Thames River west of downtown with heritage homes.
Monthly paymentest. $5,608/mo all in
Monthly payment estimate
Land transfer tax$15,975 on closing
Ontario LTT
$15,975
First-time rebate
−$4,000
First-time buyer rebate of up to $4,000 may apply. Consult a lawyer for eligibility.
Price & listing history
Listed Aug 3, 2026
Sold comparables nearby
 Sold
Sold$775,000
927 Richmond Street, London East
 Sold
Sold$565,000
3 McDonald Avenue, London North
See what these 6 homes sold for
Create a free account to unlock premium data.
Market conditionsBuyer's market in Argyle
Homes here are selling below asking. Based on 6 sales in the last 90 days, at an average of 96% of asking.
Avg. sold price
$759,250
Sale-to-list ratio
96%
Based on 6 recent comparable sales near this home.
Affordabilityneeds $236,000 household income
Minimum household income required
$236,000
Based on 20% down, a 7.07% qualifying rate (the 5.07% contract rate plus two points), 25 year amortization and a 32% GDS ratio. Rounded to the nearest thousand.
Not sure about financing? Ask Colin →Similar Listings

Your advisor
Oak and Key Real Estate Brokerage Inc.
Colin Abbot
Broker
Message Colin about this home
By submitting, you agree to receive communications from Oak and Key Real Estate Brokerage Inc. You can unsubscribe at any time.
Get notified about similar homes
New detached listings in East B.