$349,900
Est. $1,639/mo mortgage
825 Dundalk Drive #27 · London South, N6C 3V6
MLS® X13631802
Listed Aug 3, 2026
Listing courtesy of Sutton Group Preferred Realty INC.·Updated Aug 19
Description
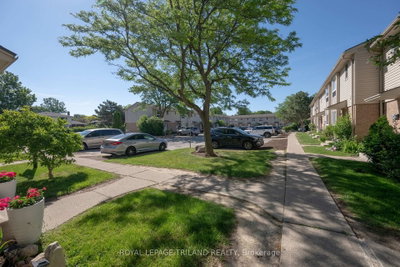
Welcome to luxurious, turnkey living at 27 - 825 Dundalk Drive. This extensively renovated 3-bedroom townhouse perfectly blends high-end style with everyday convenience in South London. Step inside to a bright, open layout where the main floor and fully finished lower level have been professionally painted to reflect a modern, sophisticated aesthetic. The gourmet kitchen has been completely transformed as a true centerpiece, boasting elegant quartz countertops, a professionally installed custom tile backsplash, and sleek modern renovations. The upscale experience continues into the renovated 3-piece bathroom, offering a crisp, spa-like retreat. Your living space extends seamlessly outdoors to a backyard oasis, completely transformed with premium patio stones and manicured gardens, complemented by matching professional landscaping in the front yard. For ultimate convenience, this unit secures premium status with the first and absolute closest parking spot in the entire lot. Minutes from the 401, White Oaks Mall, and top-tier amenities, this punchy, upscale home is entirely move-in ready. Book your private showing today.
Read more ›Show less ‹
Keep notes on this home
Jot down what you thought and mark it as toured. Private to you.
Property details
Interior
- Interior
- 900-999 sqft
- Rooms
- 4 rooms
- Bathrooms
- 1 × 3-piece on Upper
- Basement
- Partially Finished
- Heating
- Forced Air
- Cooling
- Central Air
- Laundry
- N
Building & lot
- Type
- Condo Townhouse, 2-Storey
- Exterior
- Brick, Vinyl Siding
- Storeys
- 1
- Exposure
- North
Parking
- Parking
- 1 spaces
- Locker
- None
Fees & taxes
- Condo fee
- $331/mo
- Fee includes
- water, parking
- Pets
- Yes-with Restrictions
- Property tax
- $1,626/yr (2025)
- Corporation
- LCC 2
- Managed by
- Sunshine Property Management
Rooms
Main
- Other
- 6.7 × 4.74 m
- Kitchen
- 3.12 × 2.74 m
Second
- Bedroom
- 2.97 × 2.94 m
- Primary Bedroom
- 3.35 × 2.92 m
- Bedroom
- 3.35 × 2.33 m
- Bathroom
- 2 × 1.67 m
Basement
- Recreation
- 4.82 × 3.47 m
AI property estimate
Automated estimate from recent comparable sales, not a formal appraisal, and not a statement that this listing is priced incorrectly.
77% confidence · 38 sold homes within 2 km, by price per sq ft
Location & neighbourhood
DirectionsLondon South, ON
Large south London neighbourhood anchored by White Oaks Mall with diverse housing and strong transit.
Monthly paymentest. $2,504/mo all in
Monthly payment estimate
Land transfer tax$3,724 on closing
Ontario LTT
$3,724
First-time rebate
−$3,724
First-time buyer rebate of up to $4,000 may apply. Consult a lawyer for eligibility.
Price & listing history
Listed Aug 3, 2026
Sold comparables nearby
 Sold
Sold$269,000
28 - 626 Wharncliffe Road, London South
 Sold
Sold$585,000
2 - 3090 Petty Road, London South
See what these 6 homes sold for
Create a free account to unlock premium data.
Market conditionsBuyer's market in London South
Homes here are selling below asking. Based on 6 sales in the last 90 days, at an average of 97.1% of asking.
Avg. sold price
$389,667
Sale-to-list ratio
97.1%
Based on 6 recent comparable sales near this home.
Affordabilityneeds $88,000 household income
Minimum household income required
$88,000
Based on 20% down, a 7.07% qualifying rate (the 5.07% contract rate plus two points), 25 year amortization and a 32% GDS ratio. Rounded to the nearest thousand.
Not sure about financing? Ask Colin →Rental market$2,500/mo median for 3 bed nearby
$2,500/month is the median rent for 3-bedroom homes leased within 3km over the past 12 months, across 66 leases.
What comparable homes actually leased for, not an estimate of what this one would rent for. Rent depends on condition, finishes and timing in ways this figure cannot see.
Similar Listings

Your advisor
Oak and Key Real Estate Brokerage Inc.
Colin Abbot
Broker
Message Colin about this home
By submitting, you agree to receive communications from Oak and Key Real Estate Brokerage Inc. You can unsubscribe at any time.
Get notified about similar homes
New condo townhouse listings in South Q.