$649,900
Est. $3,045/mo mortgage
2 Cadeau Terrace #40 · London South, N6K 4G4
MLS® X13632718
Listed Aug 4, 2026
Listing courtesy of Royal Lepage Triland Realty·Updated 2 days ago
Description
THIS IS THE ONE YOU HAVE BEEN WAITING FOR. BACKING ONTO A WOODED RAVINE, THIS CONDO IS A PERFECT ONE FLOOR BUNGALOW IN A PRIME FRIENDLY COMPLEX JUST A SHORT DISTANCE FROM THE HEART OF BYRON. THE EXTERIOR DRAWS YOU IN WITH AN INVITING WALLED FRONT TERRACE ANDTHE BACK IS ALL IN WITH A TRANQUIL SETTING SURROUNDED BY NATURE AND MATURE TREES VISABLE FROM YOUR KITCHEN EATING AREA AND LIVING ROOM. A SPACIOUS TILED FOYER IS ILLUMINATED BY A BRIGHT SKYLIGHT AND BOASTS A 2 PC POWDER ROOM AND MAIN FLOOR LAUNDRY. THE LIVING ROOM IS COZY WITH A GAS FIREPLACE, BRAZILIAN WALNUT HARDWOOD FLOOR, CALIFORNIA SHUTTERS AND CROWN MOULDINGS. THE MODERN EAT IN KITCHEN STANDS OUT WITH CUSTOM BUILT-INS IN THE EATING AREA, GRANITE COUNTER TOPS AND LOTS OF COUNTER SPACE. BOTH MAIN FLOOR BEDROOMS HAVE DEDICATED EN-SUITE BATHROOMS. THE PRIMARY BEDROOM HAS A WALK-IN CLOSET AND THE SECOND BEDROOM HAS BAMBOO FLOORING - BOTH BEDROOMS HAVE CALIFORNIA SHUTTERS. THE FULLY FINISHED LOWER LEVEL FEATURES A FAMILY ROOM, HOBBY ROOM, WET BAR AND BEDROOM WITH EN-SUITE BATHROOM. THIS SPACIOUS BUNGALOW IS STEPS FROM SPRINGBANK PARK AND WARBLER WOODS HIKING TRAILS AND OUTDOOR RECREATION IS DIRECTLY AT YOUR DOOR STEP. EASY ACCESS TO BOTH HIGHWAY 401 AND 402 MAKES THIS FOR EFFORTLESS COMMUTING. SEE THIS ONE TODAY.
Read more ›Show less ‹
Keep notes on this home
Jot down what you thought and mark it as toured. Private to you.
Property details
Interior
- Interior
- 1400-1599 sqft
- Rooms
- 5 rooms
- Bathrooms
- 1 × 2-piece on Main, 1 × 3-piece on Main, 1 × 4-piece on Main, 1 × 3-piece on Basement
- Basement
- Finished
- Heating
- Forced Air
- Cooling
- Central Air
- Laundry
- N
Building & lot
- Type
- Condo Townhouse, Bungalow
- Age
- 31-50 years
- Exterior
- Brick
- Foundation
- Concrete
- Storeys
- 1
- Exposure
- West
Parking
- Garage
- 2 car Attached
- Parking
- 4 spaces
- Locker
- None
Fees & taxes
- Condo fee
- $472/mo
- Fee includes
- parking
- Pets
- Yes-with Restrictions
- Property tax
- $4,744/yr (2025)
- Corporation
- MCP 125
- Managed by
- Arnsby Property Management
Rooms
Main
- Bedroom
- 4.03 × 3.66 m
- Kitchen
- 3.55 × 2.72 m
- Living Room
- 4.13 × 6.33 m
- Laundry
- 2.13 × 2.52 m
- Primary Bedroom
- 4.05 × 4.3 m
- Dining Room
- 3.55 × 3.18 m
Basement
- Other
- 3.85 × 1.47 m
- Family Room, Wet Bar
- 7.77 × 6.55 m
- Workshop
- 2.78 × 3.48 m
- Bedroom
- 3.26 × 3.42 m
- Other
- 2.77 × 3.4 m
- Utility Room
- 2.51 × 3.92 m
AI property estimate
Automated estimate from recent comparable sales, not a formal appraisal, and not a statement that this listing is priced incorrectly.
82% confidence · 36 sold homes within 2 km, by price per sq ft
Monthly paymentest. $4,293/mo all in
Monthly payment estimate
Land transfer tax$9,473 on closing
Ontario LTT
$9,473
First-time rebate
−$4,000
First-time buyer rebate of up to $4,000 may apply. Consult a lawyer for eligibility.
Price & listing history
Listed Aug 4, 2026
Sold comparables nearby
 Sold
Sold$535,000
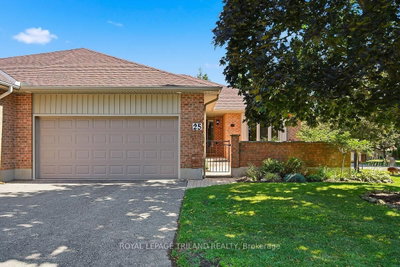
11 - 5 Cadeau Terrace, London South
 Sold
Sold$500,000
25 - 5 Cadeau Terrace, London South
See what these 6 homes sold for
Create a free account to unlock premium data.
Market conditionsBuyer's market in Byron
Homes here are selling below asking. Based on 6 sales in the last 90 days, at an average of 96.8% of asking.
Avg. sold price
$508,750
Sale-to-list ratio
96.8%
Based on 6 recent comparable sales near this home.
Affordabilityneeds $159,000 household income
Minimum household income required
$159,000
Based on 20% down, a 7.07% qualifying rate (the 5.07% contract rate plus two points), 25 year amortization and a 32% GDS ratio. Rounded to the nearest thousand.
Not sure about financing? Ask Colin →Similar Listings

Your advisor
Oak and Key Real Estate Brokerage Inc.
Colin Abbot
Broker
Message Colin about this home
By submitting, you agree to receive communications from Oak and Key Real Estate Brokerage Inc. You can unsubscribe at any time.
Get notified about similar homes
New condo townhouse listings in South B.