$698,000
Est. $3,270/mo mortgage
1686 Blackmaple Crescent · London East, N5Y 6L6
MLS® X13637834
Listed Aug 5, 2026
Listing courtesy of Everest Realty LTD.·Updated Aug 5
Description
Ready to move in! This well kept 2 storey home, 3+1 bedrooms located in the subdivision of Kilally Glen, close to parks and walk trails. This home is situated on a large corner lot. The main floor features a living room, kitchen and dining room leading you to a concrete patio with oversized retractable pergola, a large yard and plenty of space for a garden. The second floor has 3 spacious bedrooms and 4pcs Bathroom, the master bedroom features cathedral ceiling, ensuite and laundry on the second floor hallway. The Lower level is fully finished with a large size family room, bedroom and 3 piece bath. Backyard has a large shed so there is a lot of space for storage and the shed comes with electricity.
Read more ›Show less ‹
Keep notes on this home
Jot down what you thought and mark it as toured. Private to you.
Property details
Interior
- Size
- 1100-1500 sqft
- Rooms
- 8 rooms
- Bathrooms
- 1 × 2-piece on Main, 1 × 4-piece on Second, 2 × 3-piece on Basement
- Basement
- Finished
- Heating
- Forced Air
- Cooling
- Central Air
Building & lot
- Type
- Detached, 2-Storey
- Lot size
- 55.81 × 96.46 ft
- Exterior
- Brick, Vinyl Siding
- Foundation
- Poured Concrete
- Roof
- Asphalt Shingle
- Water & sewer
- Sewer
Parking
- Garage
- 1.5 car Attached
- Parking
- 5 spaces
Fees & taxes
- Property tax
- $4,174/yr (2025)
Rooms
Main
- Dining Room
- 3.04 × 2.62 m
- Kitchen
- 3.05 × 2.7 m
- Living Room
- 5.07 × 3.25 m
Second
- Bedroom 3
- 3.4 × 3.2 m
- Primary Bedroom, 3 Pc Ensuite
- 4.55 × 4.45 m
- Bedroom 2
- 3.8 × 3 m
Basement
- Bedroom
- 3.2 × 3 m
- Family Room
- 6.31 × 3.1 m
Other
- Bathroom, 2 Pc Bath
- n/a
- Bathroom, 4 Pc Bath
- n/a
- Bedroom, 3 Pc Bath
- n/a
- Bathroom, 4 Pc Ensuite
- n/a
AI property estimate
Automated estimate from recent comparable sales, not a formal appraisal, and not a statement that this listing is priced incorrectly.
75% confidence · 40 sold homes within 2 km, by price per sq ft
Location & neighbourhood
DirectionsLondon East, ON
Large northeast area with schools, parks, and diverse housing near Fanshawe College.
Monthly paymentest. $4,086/mo all in
Monthly payment estimate
Land transfer tax$10,435 on closing
Ontario LTT
$10,435
First-time rebate
−$4,000
First-time buyer rebate of up to $4,000 may apply. Consult a lawyer for eligibility.
Price & listing history
Listed Aug 5, 2026
Earlier listings for this property are shown to registered users under our VOW agreement with LSTAR.
Sold comparables nearby
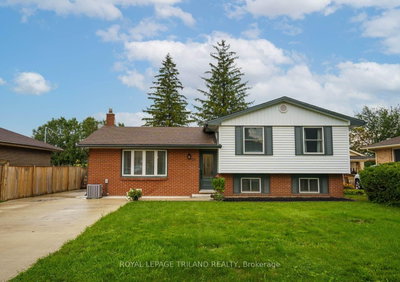 Sold
Sold$597,400
93 Goldwick Crescent, London East
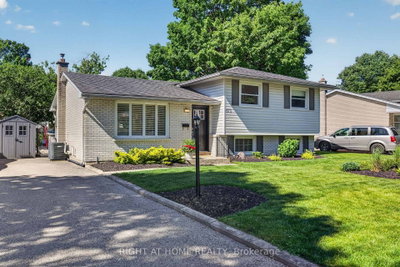 Sold
Sold$665,000
670 Glengyle Crescent, London North
See what these 6 homes sold for
Create a free account to unlock premium data.
Market conditionsBuyer's market in London East
Homes here are selling below asking. Based on 6 sales in the last 90 days, at an average of 97.7% of asking.
Avg. sold price
$580,900
Sale-to-list ratio
97.7%
Based on 6 recent comparable sales near this home.
Affordabilityneeds $170,000 household income
Minimum household income required
$170,000
Based on 20% down, a 7.07% qualifying rate (the 5.07% contract rate plus two points), 25 year amortization and a 32% GDS ratio. Rounded to the nearest thousand.
Not sure about financing? Ask Colin →Rental market$2,600/mo median for 3 bed nearby
$2,600/month is the median rent for 3-bedroom homes leased within 3km over the past 12 months, across 61 leases.
What comparable homes actually leased for, not an estimate of what this one would rent for. Rent depends on condition, finishes and timing in ways this figure cannot see.
Similar Listings

Your advisor
Oak and Key Real Estate Brokerage Inc.
Colin Abbot
Broker
Message Colin about this home
By submitting, you agree to receive communications from Oak and Key Real Estate Brokerage Inc. You can unsubscribe at any time.
Get notified about similar homes
New detached listings in East A.