$699,000
Est. $3,275/mo mortgage
1049 Talbot Street · London East, N6A 2V9
MLS® X13642708
Listed Aug 5, 2026
Listing courtesy of List299.com Realty LTD.·Updated Aug 6
Description
1049 Talbot Street offers the versatility of its size and location to be used as a wonderful single-family home or a 7 bedroom student rental. Legal duplex is also possible with the separate basement entrance. In 2014, the basement was professionally damp-proofed with tile, a sump pump, and completely wall wrapped. The upstairs offers a variety of configurations, up to five bedrooms, or four bedrooms with a main floor family room. Highlights are coffered ceilings, crown moulding, hardwood flooring, vinyl tile in the kitchen and bathroom. As a single family home, the basement could be used as an office with a separate entrance and a lower family room. The basement includes a 4 piece bath and a kitchen area. The exterior of the home is yellow brick with a two-car garage that has hydro and insulated walls. The corner lot provides up to seven parking spaces. This is rare in Old North; the lot is completely treed, offering a treed canopy over the back patio. 100 amp service, Lenox two-stage furnace and air conditioning; approximately 12 years old; fully serviced and in proper working order.Presently, it is owner-occupied with two student renters. The home can be vacant on closing, or the renters would stay. Room rental varies from $700.00 to $800.00 per room per month.
Read more ›Show less ‹
Keep notes on this home
Jot down what you thought and mark it as toured. Private to you.
Property details
Interior
- Size
- 1500-2000 sqft
- Rooms
- 7 rooms
- Bathrooms
- 1 × 4-piece on Ground, 1 × 4-piece on Basement
- Basement
- Separate Entrance, Partially Finished
- Heating
- Forced Air
- Cooling
- Central Air
Building & lot
- Type
- Detached, 1 1/2 Storey
- Age
- 51-99 years
- Lot size
- 35 × 140 ft
- Exterior
- Aluminum Siding, Brick
- Foundation
- Concrete Block
- Roof
- Asphalt Shingle
- Water & sewer
- Sewer
Parking
- Garage
- 2 car Detached
- Parking
- 6 spaces
Fees & taxes
- Property tax
- $5,029/yr (2025)
AI property estimate
Automated estimate from recent comparable sales, not a formal appraisal, and not a statement that this listing is priced incorrectly.
80% confidence · 39 sold homes within 2 km, by price per sq ft
Location & neighbourhood
DirectionsLondon East, ON
Tree-lined streets, heritage homes, walkable to Richmond Row.
Old North Public School on Waterloo Street (JK to 8) serves the neighbourhood and is well-regarded by local families. London Central Secondary School on Waterloo Street, the oldest high school in the city, tracing its roots to 1826, is the local secondary and known for its arts and academic programs.
Richmond Row, the lively strip of shops, restaurants, and cafes along Richmond Street, is within easy walking distance and serves as the neighbourhood's commercial spine. University Hospital and Western's campus are minutes away, making Old North a draw for medical professionals and faculty.
Old North offers a walkable, culturally rich daily life with neighbourhood parks, riverside trails, and easy access to both the university and downtown. The mix of established families, academics, and graduate students creates a vibrant, engaged community where historic preservation and active street life go hand in hand.
Monthly paymentest. $4,092/mo all in
Monthly payment estimate
Land transfer tax$10,455 on closing
Ontario LTT
$10,455
First-time rebate
−$4,000
First-time buyer rebate of up to $4,000 may apply. Consult a lawyer for eligibility.
Price & listing history
Listed Aug 5, 2026
Earlier listings for this property are shown to registered users under our VOW agreement with LSTAR.
Sold comparables nearby
 Sold
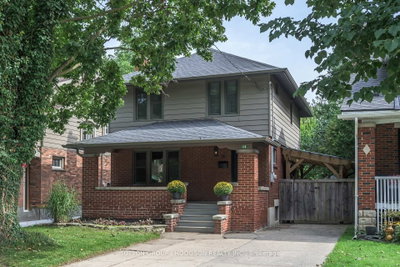
Sold$616,000
110 Thornton Avenue, London East
 Sold
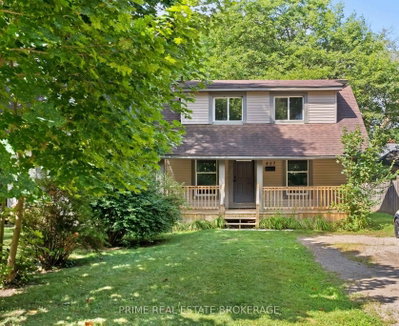
Sold$640,000
457 St George Street, London East
See what these 6 homes sold for
Create a free account to unlock premium data.
Market conditionsBuyer's market in Argyle
Homes here are selling below asking. Based on 6 sales in the last 90 days, at an average of 96% of asking.
Avg. sold price
$664,317
Sale-to-list ratio
96%
Based on 6 recent comparable sales near this home.
Affordabilityneeds $171,000 household income
Minimum household income required
$171,000
Based on 20% down, a 7.07% qualifying rate (the 5.07% contract rate plus two points), 25 year amortization and a 32% GDS ratio. Rounded to the nearest thousand.
Not sure about financing? Ask Colin →Rental market$3,300/mo median for 4 bed nearby
$3,300/month is the median rent for 4-bedroom homes leased within 3km over the past 12 months, across 13 leases.
What comparable homes actually leased for, not an estimate of what this one would rent for. Rent depends on condition, finishes and timing in ways this figure cannot see.
Similar Listings

Your advisor
Oak and Key Real Estate Brokerage Inc.
Colin Abbot
Broker
Message Colin about this home
By submitting, you agree to receive communications from Oak and Key Real Estate Brokerage Inc. You can unsubscribe at any time.
Get notified about similar homes
New detached listings in East B.