$659,900
Est. $3,091/mo mortgage
474 Cheapside Street · London East, N5Y 3X3
MLS® X13642796
Listed Aug 6, 2026
Listing courtesy of Re/max A-b Realty LTD Brokerage·Updated Sep 11
Description
CHARM, CHARACTER & INCOME POTENTIAL! This beautifully maintained Old North bungalow offers the perfect blend of timeless Craftsman character and modern functionality. Original architectural details, including elegant millwork, decorative pillars separating the living and dining rooms, an original French door, and mosaic tile, preserve the home's historic appeal.Now registered and licensed as a legal duplex, this R1-4 zoned property features two self-contained units with separate hydro services, making it an exceptional opportunity for investors or owner-occupants looking to offset their mortgage with rental income. If a single-family home is preferred, the property can be easily converted back by reinstating the rear staircase. Extensive renovations completed in 2023 include the creation of a fully legal lower suite, updated mechanical systems, separate heating and cooling, ERV systems, and numerous capital improvements throughout. Located in the highly desirable Old North neighbourhood, the property is just minutes from Western University, St. Joseph's Hospital, downtown London, parks, schools, shopping, and transit. Whether you're looking for a turnkey income property, a mortgage helper, or a multi-generational living opportunity, this property offers outstanding flexibility in one of London's most sought-after communities. All measurements are approximate. See attachments for list of upgrades, and City of London Rental Licence.
Read more ›Show less ‹
Keep notes on this home
Jot down what you thought and mark it as toured. Private to you.
Property details
Interior
- Interior
- 700-1100 sqft
- Rooms
- 6 rooms · 2 kitchens
- Bathrooms
- 1 × 4-piece on Main, 1 × 3-piece on Lower
- Basement
- Apartment, Separate Entrance, Finished
- Heating
- Baseboard
- Cooling
- Wall Unit(s)
Building & lot
- Type
- Duplex, Bungalow
- Lot size
- 32.33 × 130 ft
- Exterior
- Brick, Stucco (Plaster)
- Foundation
- Concrete Block
- Roof
- Shingles
- Water & sewer
- Sewer
Parking
- Driveway
- Private (4 spaces)
- Parking
- 4 spaces
Fees & taxes
- Property tax
- $4,991/yr (2026)
Rooms
Main
- Bathroom
- 1.78 × 1.75 m
- Dining Room
- 3.53 × 3.33 m
- Bedroom
- 2.74 × 2.69 m
- Kitchen
- 3.43 × 3.33 m
- Primary Bedroom
- 5.21 × 2.74 m
- Living Room
- 4.55 × 3.33 m
Lower
- Bedroom
- 4.3 × 2.74 m
- Other, Walk-In Closet(s)
- 3.23 × 1.65 m
- Bathroom
- 3.02 × 1.25 m
- Utility Room
- 3.35 × 1.47 m
- Recreation
- 10.06 × 3.2 m
- Kitchen
- 4.27 × 2.77 m
AI property estimate
Automated estimate from recent comparable sales, not a formal appraisal, and not a statement that this listing is priced incorrectly.
58% confidence · 8 sold homes within 2 km, by price per sq ft
Location & neighbourhood
DirectionsLondon East, ON
Heritage neighbourhood with Victorian-era homes on tree-canopied streets near downtown.
Monthly paymentest. $3,876/mo all in
Monthly payment estimate
Land transfer tax$9,673 on closing
Ontario LTT
$9,673
First-time rebate
−$4,000
First-time buyer rebate of up to $4,000 may apply. Consult a lawyer for eligibility.
Price & listing history
Listed 2 times · asking price up 10% from the first ask · sold 5% below the final ask
Listed Aug 6, 2026
Listed May 1, 2023 · 11 days on market
May 12, 2023
Earlier listings for this property are shown to registered users under our VOW agreement with LSTAR.
11 days on the market in total across 2 listings. Each listing carries its own MLS® number, so the days-on-market shown on any single one resets.
Sold comparables nearby
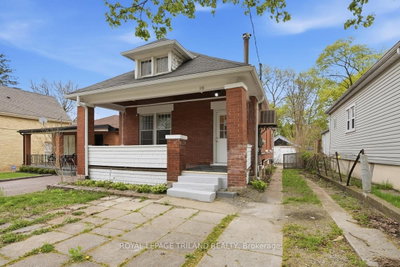 Sold
Sold$442,000
98 Cartwright Street, London East
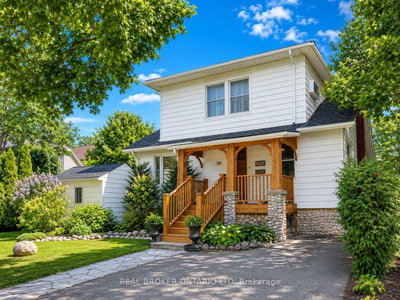 Sold
Sold$575,000
281 Grosvenor Street, London East
See what these 6 homes sold for
Create a free account to unlock premium data.
Market conditionsBalanced market in Argyle
Homes here are selling close to asking. Based on 6 sales in the last 90 days, at an average of 100.9% of asking.
Avg. sold price
$430,083
Sale-to-list ratio
100.9%
Based on 6 recent comparable sales near this home.
Affordabilityneeds $161,000 household income
Minimum household income required
$161,000
Based on 20% down, a 7.07% qualifying rate (the 5.07% contract rate plus two points), 25 year amortization and a 32% GDS ratio. Rounded to the nearest thousand.
Not sure about financing? Ask Colin →Rental market$1,825/mo median for 2 bed nearby
$1,825/month is the median rent for 2-bedroom homes leased within 3km over the past 12 months, across 58 leases.
What comparable homes actually leased for, not an estimate of what this one would rent for. Rent depends on condition, finishes and timing in ways this figure cannot see.
Similar Listings

Your advisor
Oak and Key Real Estate Brokerage Inc.
Colin Abbot
Broker
Message Colin about this home
By submitting, you agree to receive communications from Oak and Key Real Estate Brokerage Inc. You can unsubscribe at any time.
Get notified about similar homes
New duplex listings in East B.