981 West Village Square
London North, N6H 0J7·MLS® X13643326
Listing courtesy of Thrive Realty Group INC.·Updated 4 hours ago
Listing price
$529,000
Est. $2,519/mo
Days on market
Listed Aug 6, 2026
Description
MODERN FREEHOLD TOWNHOME IN A PRIME NORTH LONDON LOCATION! Welcome to the sought-after Caden B Model, offering 1,789 sq. ft. of stylish, contemporary living just off Sarnia Road. Designed with today's buyer in mind, this townhouse showcases modern neutral tones, and a functional open-concept layout. The main floor features a bright living and dining area, a contemporary kitchen with stainless steel appliances, and convenient access to the rear deck overlooking the Greek Community Centre. Upstairs you'll find 3 spacious bedrooms, including a generous primary suite, 2.5 bathrooms, and the convenience of upper-level laundry. The lower level has been finished with a bonus recreational room adding a little extra space for today's busy families. Additional highlights include a single-car garage with inside entry, central air conditioning, and all appliances included. Ideally situated just minutes from North London's premier shopping, restaurants, Western University, University Hospital, parks, and walking trails, this home offers an unbeatable combination of style, comfort, and convenience. Whether you're a first-time buyer, professional, investor, or looking to downsize this move-in-ready home is an exceptional opportunity. Don't miss your chance to make this beautiful property your next home! *Community Fee covers Main Road Only
Property details
Garage
1 car Attached
Basement
Full, Finished
Parking
2 spaces
Type
Att/Row/Townhouse — Backsplit 5
Heating
Forced Air
Property tax
$4,318/yr (2026)
AI property estimate
Automated estimate from recent comparable sales — not a formal appraisal, and not a statement that this listing is priced incorrectly.
79% confidence · 37 sold homes within 2 km, by price per sq ft
Location & neighbourhood
London North, ON
Established northwest neighbourhood with mature trees and proximity to Western University.
Monthly payment estimate
Land transfer tax
Ontario LTT
$7,055
First-time rebate
−$4,000
First-time buyer rebate of up to $4,000 may apply. Consult a lawyer for eligibility.
Price & listing history
Listed 2 times
Listed Aug 6, 2026
Listed Aug 6, 2026
Sold comparables nearby
 Sold
Sold$550,000
760 Silversmith Street, London North
 Sold
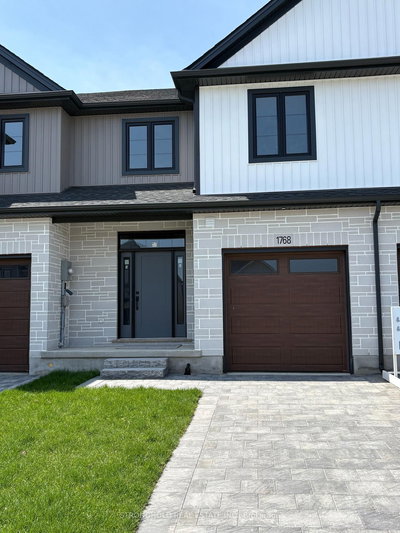
Sold$618,600
1768 Finley Crescent, London North
See all 6 sold comparables
Create a free account to unlock premium data.
Market conditions · London North
Avg. sold price
$606,247
Sale-to-list ratio
100.6%
Based on 6 recent comparable sales near this home.
Affordability
Minimum household income required
$129,471
Based on 20% down, 5.24% stress test rate, 25yr amortization, 32% GDS ratio.
Not sure about financing? Ask Colin →Similar Listings
AI estimate
$642,500

Your advisor
Oak and Key Real Estate Brokerage Inc.
Colin Abbott
Broker
519-859-4579 · colin@searchlondonhomes.com
Message Colin about this home
By submitting, you agree to receive communications from Oak and Key Real Estate Brokerage Inc.. You can unsubscribe at any time.
Get notified about similar homes
New att/row/townhouse listings in North M.