$349,900
Est. $1,639/mo mortgage
775 Osgoode Drive #30 · London South, N6E 1C2
MLS® X13643460
Listed Aug 6, 2026
Listing courtesy of Royal Lepage Triland Realty·Updated Sep 4
Description
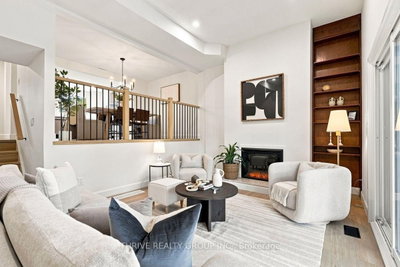
Welcome to 30-775 Osgoode Drive in London, a clean, well maintained condo tucked into a quiet, sought-after area of the city, conveniently located just 7 minutes from White Oaks Mall, 6minutes from No Frills , and a few minutes from Costco South, with easy access to Highway 401 and various nearby amenities. This unit offers three nicely sized bedrooms and 1.5 bathrooms, making it a great fit for families, first-time buyers, or investors looking for an affordable, move-in ready unit. The spacious living and dining areas provide an open, easy flow, perfect for relaxing or entertaining. A true standout for a condo townhome at this price point, this unit also includes abasement, a fenced backyard, and in-suite laundry, features that are hard to find in this segment of the market. The building offers a parking spot included in the maintenance fees, visitor parking, a pet friendly policy, and BBQs are allowed, giving residents flexibility that's not always available in condo living. With remarkably low maintenance fees including water, there is one less monthly expense to worry about. Ideally located close to schools, parks, transit, and a library, this home puts everything you need within easy reach, all within a peaceful, established neighbourhood. 30-775 Osgoode Drive is a convenient and comfortable place to call home.
Read more ›Show less ‹
Keep notes on this home
Jot down what you thought and mark it as toured. Private to you.
Property details
Interior
- Size
- 1200-1399 sqft
- Rooms
- 5 rooms
- Bathrooms
- 1 × 2-piece on Main, 1 × 4-piece on Second
- Basement
- Full, Unfinished
- Heating
- Forced Air
- Cooling
- Central Air
- Laundry
- Y
Building & lot
- Type
- Condo Townhouse, 2-Storey
- Age
- 51-99 years
- Exterior
- Brick, Vinyl Siding
- Foundation
- Poured Concrete
- Roof
- Asphalt Shingle
- Storeys
- 1
- Exposure
- North
Parking
- Parking
- 1 spaces
- Locker
- None
Fees & taxes
- Condo fee
- $319/mo
- Fee includes
- water, parking
- Pets
- Yes-with Restrictions
- Property tax
- $1,693/yr (2025)
- Corporation
- MCC 237
- Managed by
- SUNSHINE PROPERTY MANAGEMENT
Rooms
Main
- Living Room
- 5.08 × 3.35 m
- Kitchen
- 2.65 × 4.56 m
- Dining Room
- 2.65 × 1.9 m
Second
- Bedroom 2
- 2.68 × 4.33 m
- Primary Bedroom
- 4.41 × 3.48 m
- Bedroom 3
- 2.24 × 3.16 m
Basement
- Laundry
- 5.05 × 3.15 m
- Other
- 5.05 × 3.35 m
- Other
- 5.05 × 3.52 m
AI property estimate
Automated estimate from recent comparable sales, not a formal appraisal, and not a statement that this listing is priced incorrectly.
79% confidence · 39 sold homes within 2 km, by price per sq ft
Location & neighbourhood
DirectionsLondon South, ON
South London neighbourhood featuring the protected Pond Mills Environmentally Significant Area.
Monthly paymentest. $2,492/mo all in
Monthly payment estimate
Land transfer tax$3,724 on closing
Ontario LTT
$3,724
First-time rebate
−$3,724
First-time buyer rebate of up to $4,000 may apply. Consult a lawyer for eligibility.
Price & listing history
Listed 2 times over 2 months · asking price down 7% from the first ask · sold 2% below the final ask
Listed Aug 6, 2026
Listed Mar 11, 2025 · 46 days on market
Apr 26, 2025
Earlier listings for this property are shown to registered users under our VOW agreement with LSTAR.
46 days on the market in total across 2 listings. Each listing carries its own MLS® number, so the days-on-market shown on any single one resets.
Sold comparables nearby
 Sold
Sold$435,000
8 - 159 Sandringham Crescent, London South
 Sold
Sold$377,000
43 - 295 Wilkins Street, London South
See what these 6 homes sold for
Create a free account to unlock premium data.
Market conditionsBuyer's market in London South
Homes here are selling below asking. Based on 6 sales in the last 90 days, at an average of 97.2% of asking.
Avg. sold price
$377,833
Sale-to-list ratio
97.2%
Based on 6 recent comparable sales near this home.
Affordabilityneeds $88,000 household income
Minimum household income required
$88,000
Based on 20% down, a 7.07% qualifying rate (the 5.07% contract rate plus two points), 25 year amortization and a 32% GDS ratio. Rounded to the nearest thousand.
Not sure about financing? Ask Colin →Rental market$2,350/mo median for 3 bed nearby
$2,350/month is the median rent for 3-bedroom homes leased within 3km over the past 12 months, across 45 leases.
What comparable homes actually leased for, not an estimate of what this one would rent for. Rent depends on condition, finishes and timing in ways this figure cannot see.
Similar Listings

Your advisor
Oak and Key Real Estate Brokerage Inc.
Colin Abbot
Broker
Message Colin about this home
By submitting, you agree to receive communications from Oak and Key Real Estate Brokerage Inc. You can unsubscribe at any time.
Get notified about similar homes
New condo townhouse listings in South Y.