$539,900
Est. $2,529/mo mortgage
190 Taylor Street · London East, N5Y 2J4
MLS® X13648364
Listed Aug 7, 2026
Listing courtesy of Royal Lepage Triland Realty·Updated Aug 7
Description
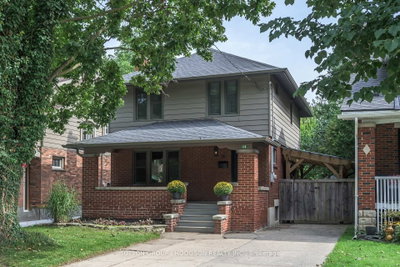
Welcome to this beautifully maintained three-bedroom bungalow nestled on a peaceful street in London's Bellwood neighbourhood. Offering a functional layout and warm, inviting spaces, this home is ideal for first-time buyers, downsizers, or anyone looking for a move-in-ready property with standout features. The main floor offers a bright and comfortable living room, a dedicated dining area, three well-proportioned bedrooms, and an eat-in kitchen complete with a convenient pantry for additional storage. Fresh paint throughout creates a clean, modern feel that's ready for you to make your own.The true showpiece of this home is the recently finished lower level.Thoughtfully designed with striking custom wood feature walls and a beautiful fireplace, this space offers a cozy retreat unlike anything you'd expect. Whether you're hosting family and friends, enjoying movie nights, or simply unwinding after a long day, this basement creates an atmosphere that is both warm and unforgettable. A second bathroom adds flexibility for future needs - just needs the walls to be completed and there is even room for a sauna should someone like.The separate side entrance provides exciting possibilities for those considering an in-law suite or secondary unit, subject to municipal approvals and zoning requirements. Outside, you'll find a private backyard that's perfect for summer barbecues, evenings around the fire, or relaxing with family and friends. The detached garage and driveway provide parking for multiple vehicles. Additional updates include upgraded insulation (2009), windows (2025), along with shingles replaced in 2019, offering peace of mind for years to come. If you're searching for a home that combines classic bungalow living with a truly exceptional lower-level living space, this Bellwood gem is one you won't want to miss.
Read more ›Show less ‹
Keep notes on this home
Jot down what you thought and mark it as toured. Private to you.
Property details
Interior
- Size
- 700-1100 sqft
- Rooms
- 6 rooms
- Bathrooms
- 1 × 4-piece on Main, 1 × 2-piece on Basement
- Basement
- Partially Finished
- Heating
- Forced Air
- Cooling
- Central Air
Building & lot
- Type
- Detached, Bungalow
- Lot size
- 37.42 × 120 ft
- Exterior
- Vinyl Siding
- Foundation
- Concrete Block
- Roof
- Shingles
- Water & sewer
- Sewer
Parking
- Garage
- 1 car Detached
- Parking
- 5 spaces
Fees & taxes
- Property tax
- $4,040/yr (2025)
Rooms
Main
- Living Room
- 3.63 × 4.22 m
- Bedroom 2
- 3.54 × 2.47 m
- Primary Bedroom
- 3.65 × 3.01 m
- Bathroom, 4 Pc Bath
- 2.48 × 1.49 m
- Bedroom 3
- 3.46 × 2.97 m
- Kitchen
- 3.55 × 4.29 m
- Dining Room
- 3.63 × 4.4 m
Basement
- Recreation
- 3.32 × 9.34 m
- Bathroom, 2 Pc Bath
- 1.92 × 2.01 m
- Utility Room, Combined w/Laundry
- 3.56 × 10.69 m
AI property estimate
Automated estimate from recent comparable sales, not a formal appraisal, and not a statement that this listing is priced incorrectly.
73% confidence · 40 sold homes within 2 km, by price per sq ft
Location & neighbourhood
DirectionsLondon East, ON
Large northeast area with schools, parks, and diverse housing near Fanshawe College.
Fanshawe College anchors post-secondary education in the neighbourhood, serving more than 50,000 full- and part-time students. Robarts School for the Deaf, one of only four such institutions in Ontario, is also located here. Elementary students attend schools including Chippewa Public School and St. Anne's Separate School, while John Paul II and Montcalm serve Catholic secondary students.
The Stronach Community Recreation Centre on Sandford Street offers two ice surfaces, an outdoor pool and splash pad, a gymnasium, baseball diamonds, and a skateboard park. The commercial strip along Highbury Avenue between Huron and Oxford provides grocery stores, restaurants, and retail. The North London Optimist Community Centre adds squash, tennis, roller skating, and gymnastics nearby.
Huron Heights has a diverse, community-focused character shaped in part by Fanshawe College's international student population. Residents enjoy affordable housing, walkable services, and the green space network including Cayuga Park and the Thames River trail, making it an accessible entry point into London homeownership.
Monthly paymentest. $3,217/mo all in
Monthly payment estimate
Land transfer tax$7,273 on closing
Ontario LTT
$7,273
First-time rebate
−$4,000
First-time buyer rebate of up to $4,000 may apply. Consult a lawyer for eligibility.
Price & listing history
Listed Aug 7, 2026
Sold comparables nearby
 Sold
Sold$616,000
110 Thornton Avenue, London East
 Sold
Sold$455,200
787 William Street, London East
See what these 6 homes sold for
Create a free account to unlock premium data.
Market conditionsBuyer's market in Argyle
Homes here are selling below asking. Based on 6 sales in the last 90 days, at an average of 97.2% of asking.
Avg. sold price
$498,700
Sale-to-list ratio
97.2%
Based on 6 recent comparable sales near this home.
Affordabilityneeds $133,000 household income
Minimum household income required
$133,000
Based on 20% down, a 7.07% qualifying rate (the 5.07% contract rate plus two points), 25 year amortization and a 32% GDS ratio. Rounded to the nearest thousand.
Not sure about financing? Ask Colin →Rental market$2,450/mo median for 3 bed nearby
$2,450/month is the median rent for 3-bedroom homes leased within 3km over the past 12 months, across 51 leases.
What comparable homes actually leased for, not an estimate of what this one would rent for. Rent depends on condition, finishes and timing in ways this figure cannot see.
Similar Listings

Your advisor
Oak and Key Real Estate Brokerage Inc.
Colin Abbot
Broker
Message Colin about this home
By submitting, you agree to receive communications from Oak and Key Real Estate Brokerage Inc. You can unsubscribe at any time.
Get notified about similar homes
New detached listings in East C.