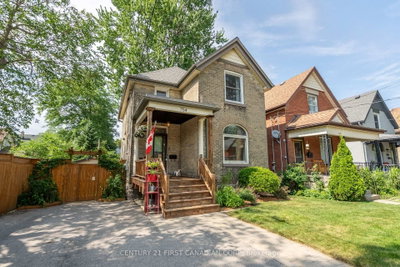
895 Dufferin Avenue
London East, N5W 3K3·MLS® X13648990
Listing courtesy of Exp Realty·Updated 3 hours ago
Listing price
$509,900
Est. $2,429/mo
Days on market
Listed Aug 7, 2026
Description
In the heart of the Old East Heritage District, loaded with character and charm, this solid yellow brick home was built in 1908. Over 1500 Sq Ft of finished living space, this home features original hardwood flooring, stained glass windows and an updated kitchen with granite countertops. Up the Victorian cast iron spiral staircase, a massive primary bedroom with over 350 sq ft awaits with high vaulted ceiling, pine shiplap and maple hardwood flooring. The ensuite is approximately 110 sq ft with glass walk in shower, double vanity and soaker tub. The main floor has a living room dining room, family room, full bathroom and 2 bedrooms. The basement has ample space, storage and potential to complete. This home sits on a large 189 ft lot with a fully insulated workshop (approximately 443 sqft) plus a second floor loft (approximately 117 sqft), complete with hydro, perfect for a hobby space or man cave. Walking distance to Western Fair Market, The Factory and the Hard Rock Hotel.Furnace, AC, Hot Water Heater appx 2019 and Shingles Appx 2018.
Property details
Basement
Full, Unfinished
Parking
4 spaces
Type
Detached — 1 1/2 Storey
Heating
Forced Air
Property tax
$2,582/yr (2025)
AI property estimate
Automated estimate from recent comparable sales — not a formal appraisal, and not a statement that this listing is priced incorrectly.
72% confidence · 29 sold homes within 2 km, by price per sq ft
Location & neighbourhood
London East, ON
Expansive east London district with parks and a wide range of affordable to mid-range housing.
Monthly payment estimate
Land transfer tax
Ontario LTT
$6,673
First-time rebate
−$4,000
First-time buyer rebate of up to $4,000 may apply. Consult a lawyer for eligibility.
Price & listing history
Listed Aug 7, 2026
Sold comparables nearby
 Sold
Sold$500,000
647 Piccadilly Street, London East
 Sold
Sold$455,000
754 LORNE Avenue, London East
See all 6 sold comparables
Create a free account to unlock premium data.
Market conditions · London East
Avg. sold price
$402,667
Sale-to-list ratio
96.2%
Based on 6 recent comparable sales near this home.
Affordability
Minimum household income required
$125,134
Based on 20% down, 5.24% stress test rate, 25yr amortization, 32% GDS ratio.
Not sure about financing? Ask Colin →Similar Listings
AI estimate
$578,181

Your advisor
Oak and Key Real Estate Brokerage Inc.
Colin Abbott
Broker
519-859-4579 · colin@searchlondonhomes.com
Message Colin about this home
By submitting, you agree to receive communications from Oak and Key Real Estate Brokerage Inc.. You can unsubscribe at any time.
Get notified about similar homes
New detached listings in East G.