76 Sanders Street
South Huron, N0M 1S2·MLS® X13649266
Listing courtesy of Coldwell Banker Dawnflight Realty Brokerage·Updated 5 days ago
Listing price
$599,900
Est. $2,857/mo
Days on market
Listed Aug 7, 2026
Description
Welcome to this beautifully updated brick bungalow which is ideally located in the heart of Exeter and within walking distance to shopping, schools, the recreation centre and scenic walking trails. Enjoy the convenience of small-town living while being just 30 minutes from London and Stratford and only 15 minutes from the beautiful beaches of Lake Huron. Meticulously renovated over the years, this warm and inviting home is truly move-in ready. The bright open-concept kitchen, dining and living area creates the perfect space for everyday living and entertaining. Offering 4 bedrooms (2 on the main floor and 2 on the lower level), 2 full bathrooms, a finished recreation room and generous room sizes throughout, this home provides plenty of space for families or those looking to downsize without compromise. The finished lower level offers a spacious recreation room with a cozy gas fireplace, two generously sized bedrooms, a 3-piece bathroom, a large laundry area and plenty of storage space-providing the perfect combination of comfort, functionality and flexibility for family living or accommodating guests. Recent updates include stylish feature walls in the living room, dining room and mudroom, new kitchen appliances, new flooring in the main floor bedrooms and an updated main floor bathroom. The attached insulated garage is equally impressive, featuring gas heat, an epoxy-coated floor and maintenance-free finishes. Step outside to your private backyard retreat which is complete complete with a large stamped concrete patio, charming wood gazebo and a fully fenced yard-perfect for relaxing, entertaining or letting children and pets play safely. With outstanding curb appeal, a welcoming covered front porch and countless thoughtful upgrades, this exceptional property offers comfort, style and convenience in one. Whether you're searching for the perfect family home or a low-maintenance retirement property, this home is sure to impress. Book your showing today!
Read more ›Show less ‹
Property details
- Type
- Detached, Bungalow
- Age
- 51-99 years
- Lot size
- 51 × 151 ft · < .50 acres
- Interior
- 1100-1500 sqft
- Rooms
- 6 rooms
- Bathrooms
- 1 × 5-piece on Main, 1 × 3-piece on Basement
- Basement
- Full
- Heating
- Forced Air
- Cooling
- Central Air
- Exterior
- Brick, Vinyl Siding
- Foundation
- Poured Concrete
- Roof
- Asphalt Shingle
- Water & sewer
- Sewer
- Garage
- 1 car Attached
- Driveway
- Private Double (2 spaces)
- Parking
- 3 spaces
- Property tax
- $3,129/yr (2025)
Rooms
Main
- Bedroom
- 4.19 × 3.1 m
- Living Room
- 6.71 × 3.66 m
- Primary Bedroom
- 4.39 × 3.51 m
- Dining Room
- 3.78 × 3.66 m
- Kitchen
- 3.53 × 2.97 m
- Mud Room
- 3.53 × 1.85 m
Basement
- Laundry
- 3.48 × 2.44 m
- Utility Room
- 3.84 × 2.64 m
- Bedroom
- 4.29 × 3.71 m
- Workshop
- 4.37 × 3.84 m
- Bedroom
- 3.4 × 3.2 m
- Family Room
- 7.59 × 3.4 m
AI property estimate
Automated estimate from recent comparable sales, not a formal appraisal, and not a statement that this listing is priced incorrectly.
81% confidence · 40 sold homes within 2 km, by price per sq ft
Monthly paymentMortgage, tax and fees
Monthly payment estimate
Land transfer taxOne-time, on closing
Ontario LTT
$8,473
First-time rebate
−$4,000
First-time buyer rebate of up to $4,000 may apply. Consult a lawyer for eligibility.
Price & listing history
Listed 4 times · asking price down 18% from the first ask
Listed Aug 7, 2026
Listed Aug 5, 2025 · 17 days on market
Aug 22, 2025
Listed Apr 29, 2025 · 89 days on market
Jul 27, 2025
Listed Oct 11, 2024 · 81 days on market
Dec 31, 2024
187 days on the market in total across 4 listings. Each listing carries its own MLS® number, so the days-on-market shown on any single one resets.
Sold comparables nearby
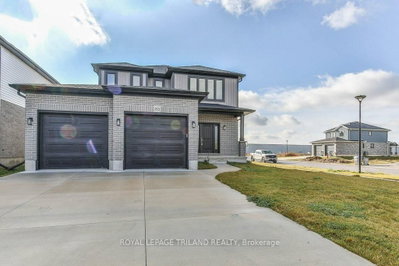 Sold
Sold$605,000
83 GREENE Street, South Huron
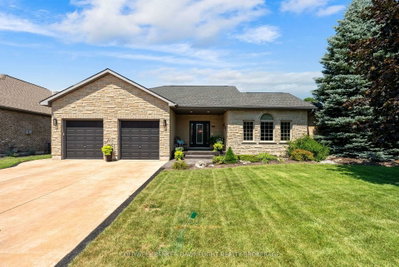 Sold
Sold$890,000
51 Snider Crescent, South Huron
See what these 6 homes sold for
Create a free account to unlock premium data.
Market conditionsExeter · last 90 days
Avg. sold price
$550,833
Sale-to-list ratio
94.3%
Based on 6 recent comparable sales near this home.
AffordabilityWhat income this home needs
Minimum household income required
$145,577
Based on 20% down, 5.24% stress test rate, 25yr amortization, 32% GDS ratio.
Not sure about financing? Ask Colin →Similar Listings
AI estimate
$425,000

Your advisor
Oak and Key Real Estate Brokerage Inc.
Colin Abbot
Broker
519-859-4579 · colin@searchlondonhomes.com
Message Colin about this home
By submitting, you agree to receive communications from Oak and Key Real Estate Brokerage Inc. You can unsubscribe at any time.
Get notified about similar homes
New detached listings in Exeter.