440 Central Avenue #605
London East, N6B 2E5·MLS® X13649440
Listing courtesy of Re/max Centre City Realty INC.·Updated 4 hours ago
Listing price
$214,900
Est. $1,024/mo
Days on market
Listed Aug 7, 2026
Description
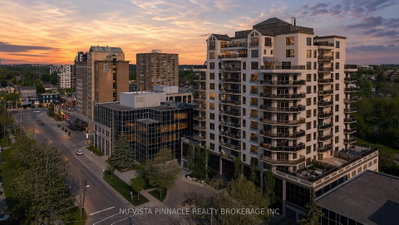
Attention first-time buyers and savvy investors alike! Welcome to Unit 605 at 440 Central Avenue, a spacious one-bedroom condominium in a beautifully updated building in downtown London. Located on the sixth floor of this seven-storey building, the unit faces west toward downtown and offers clear views of the evening sunset. Unit 605 is only steps from the elevator. Step inside to a large living room with updated flooring, followed by a separate dining area and kitchen equipped with a refrigerator, stove and microwave. The layout also includes a four-piece bathroom and a generously sized bedroom. The unit is being offered fully furnished and includes a designated storage unit located on the same floor. The building offers secured entry and coded elevator access to the residential floors, along with open parking and resident-only laundry facilities on the second floor. An updated common area provides additional space for residents to gather, including a rooftop terrace with chaise lounges and sitting area. A well-sized downtown unit with strong building security, useful amenities and views over the city.
Property details
Basement
None
Parking
1 spaces
Type
Condo Apartment — Apartment
Heating
Baseboard
Property tax
$1,593/yr (2026)
AI property estimate
Automated estimate from recent comparable sales — not a formal appraisal, and not a statement that this listing is priced incorrectly.
61% confidence · 9 sold homes within 2 km, by price per sq ft
Location & neighbourhood
London East, ON
Heritage neighbourhood with Victorian-era homes on tree-canopied streets near downtown.
Monthly payment estimate
Land transfer tax
Ontario LTT
$1,874
First-time rebate
−$1,874
First-time buyer rebate of up to $4,000 may apply. Consult a lawyer for eligibility.
Price & listing history
Listed Aug 7, 2026
Sold comparables nearby
 Sold
Sold$184,000
1705 - 389 Dundas Street, London East
 Sold
Sold$540,000
1303 - 250 Pall Mall Street, London East
See all 6 sold comparables
Create a free account to unlock premium data.
Market conditions · Hamilton Road
Avg. sold price
$396,333
Sale-to-list ratio
96%
Based on 6 recent comparable sales near this home.
Affordability
Minimum household income required
$58,175
Based on 20% down, 5.24% stress test rate, 25yr amortization, 32% GDS ratio.
Not sure about financing? Ask Colin →Similar Listings
AI estimate
$281,967

Your advisor
Oak and Key Real Estate Brokerage Inc.
Colin Abbott
Broker
519-859-4579 · colin@searchlondonhomes.com
Message Colin about this home
By submitting, you agree to receive communications from Oak and Key Real Estate Brokerage Inc.. You can unsubscribe at any time.
Get notified about similar homes
New condo apartment listings in East F.