1401 Westdel Bourne Street
London South, N6K 4R1·MLS® X13649542
Listing courtesy of Royal Heritage Realty LTD.·Updated 4 hours ago
Listing price
$1,049,000
Est. $4,996/mo
Days on market
Listed Aug 7, 2026
Description
Step into luxury, comfort, and privacy with this stunning custom-built two-storey home, offering approximately 3,884 sq. ft. of beautifully finished living space including the basement. Situated on a professionally landscaped 0.4-acre lot on the highly desirable west side of the city, this exceptional property provides a peaceful setting just minutes from Boler Mountain, top-rated schools, shopping, dining, and everyday amenities.Recently renovated and move-in ready, the home features a spacious main-floor primary retreat complete with a walk-in closet and spa-inspired ensuite. With 3+1 bedrooms and 3.5 bathrooms, the thoughtful layout is ideal for growing families, entertaining guests, or multigenerational living.The bright and inviting lower level has been tastefully refreshed and offers a large family room, wet bar, additional bedroom, and full bathroom-perfect for teenagers, overnight guests, or extended family members. Two gas fireplaces add warmth and character throughout the home.Step outside to your own private backyard oasis featuring a 16' x 32' saltwater pool, covered rear porch, and mature trees that create a tranquil and secluded atmosphere. A double-car garage and generous driveway provide ample parking and storage.This exceptional property combines luxury finishes, functional living space, and resort-style outdoor amenities in one of the area's most sought-after locations. A rare opportunity not to be missed. Book your private showing today!
Property details
Garage
2 car Attached
Basement
Finished
Parking
8 spaces
Type
Detached — 1 1/2 Storey
Heating
Forced Air
Property tax
$8,499/yr (2025)
AI property estimate
Automated estimate from recent comparable sales — not a formal appraisal, and not a statement that this listing is priced incorrectly.
70% confidence · 18 sold homes within 2 km, by price per sq ft
Location & neighbourhood
Monthly payment estimate
Land transfer tax
Ontario LTT
$17,455
First-time rebate
−$4,000
First-time buyer rebate of up to $4,000 may apply. Consult a lawyer for eligibility.
Price & listing history
Listed 3 times · asking price down 9% from the first ask
Listed Aug 7, 2026
Listed Aug 7, 2026
Listed Jun 5, 2026
Sold comparables nearby
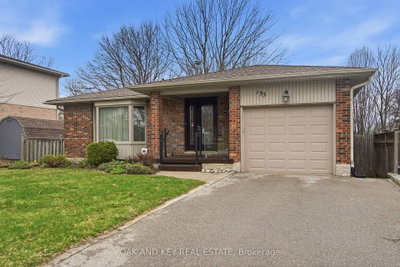 Sold
Sold$620,000
133 Fairlane Avenue, London South
 Sold
Sold$1,435,000
6 - 1452 Byron Baseline Road, London South
See all 6 sold comparables
Create a free account to unlock premium data.
Market conditions · Byron
Avg. sold price
$1,006,648
Sale-to-list ratio
97.3%
Based on 6 recent comparable sales near this home.
Affordability
Minimum household income required
$247,557
Based on 20% down, 5.24% stress test rate, 25yr amortization, 32% GDS ratio.
Not sure about financing? Ask Colin →Similar Listings
AI estimate
$840,983

Your advisor
Oak and Key Real Estate Brokerage Inc.
Colin Abbott
Broker
519-859-4579 · colin@searchlondonhomes.com
Message Colin about this home
By submitting, you agree to receive communications from Oak and Key Real Estate Brokerage Inc.. You can unsubscribe at any time.
Get notified about similar homes
New detached listings in South B.