$999,999
Est. $4,685/mo mortgage
396 Victoria Street · London East, N5Y 4A9
MLS® X13650730
Listed Aug 7, 2026
Listing courtesy of Re/max Centre City Realty INC.·Updated Aug 7
Description
Welcome to 396 Victoria St. A beauty in the heart of one of London's most coveted area's ~ Old North. 3,500 sq. of quality space for your family to enjoy! Character abounds as you step through the front door. A welcoming foyer opens into the front room bathed in natural light from the picture window, a sunny sitting room, library or music room... so many options to savor this favorite place. The mainfloor office a show stopper, with it's own private foyer and front door! Hmm, the possibilities! A central familyroom enjoys handsome windows and a gas fireplace. The lounge, where family & friends will come together & relax. Off toward the kitchen, a very generous diningroom, fit for all your people or designed for intimate dining. A special little nook beckons you with an after dinner beverage. Mom & dad's spot while homework happens. A chef's kitchen, with room for everyone to have a hand in dinner prep is complimented by loads a cabinetry, counter space and beautiful appliances. Around the corner, mainfloor laundry with custom cabinetry, full pantry currently home to many a cookbook, lots of counter space. Tucked aside, out of the way, a 2pc. bath. Upstairs, four very generous bedrooms, gleaming hardwood floors, pretty windows with stunning views enjoyed from each room. The lower level offers a rec-room & three piece bath. Lots of additional storage or space for a home gym. Not without mention, conveniently off the back entry a stunning private courtyard under a canopy of trees. Exquisite gardens filled with Hydrangea's excited to bloom, an expansive patio area for a dining table & lounge chairs. The over-hang (or carport) great coverage to BBQ or enjoy a warm rainy day. Parking for two cars or tuck a third under the port. Proudly situated a block from highly desired Old North Public School.
Read more ›Show less ‹
Keep notes on this home
Jot down what you thought and mark it as toured. Private to you.
Property details
Interior
- Interior
- 2500-3000 sqft
- Rooms
- 16 rooms
- Bathrooms
- 1 × 2-piece on Main, 1 × 4-piece on Upper, 1 × 3-piece on Lower
- Basement
- Partially Finished
- Heating
- Heat Pump
- Cooling
- Central Air
Building & lot
- Type
- Detached, 2-Storey
- Age
- 51-99 years
- Lot size
- 40 × 95 ft
- Exterior
- Brick, Wood
- Foundation
- Block
- Roof
- Asphalt Shingle, Flat, Membrane
- Water & sewer
- Sewer
Parking
- Garage
- 1 car Carport
- Driveway
- Private (2 spaces)
- Parking
- 3 spaces
Fees & taxes
- Property tax
- $7,544/yr (2025)
Rooms
Main
- Living Room, Gas Fireplace
- 3.76 × 5.45 m
- Laundry
- 3.36 × 2.16 m
- Family Room
- 7.16 × 3.94 m
- Office
- 4.88 × 2.76 m
- Kitchen, Eat-in Kitchen
- 5.21 × 3.05 m
- Breakfast
- 2 × 3.3 m
- Dining Room
- 3.36 × 4.58 m
- Bathroom, 2 Pc Bath
- 0.1 × 0.1 m
Upper
- Bathroom, 4 Pc Bath
- 0.1 × 0.1 m
- Bedroom 2
- 3.38 × 2.77 m
- Primary Bedroom
- 3.98 × 3.36 m
- Bedroom 3
- 3.36 × 3.37 m
Lower
- Other
- 6.72 × 4.88 m
- Bathroom, 3 Pc Bath
- 0.1 × 0.1 m
- Utility Room
- 4.88 × 2.46 m
- Recreation
- 4.61 × 4.27 m
Other
- Foyer
- 1.85 × 2.46 m
AI property estimate
Automated estimate from recent comparable sales, not a formal appraisal, and not a statement that this listing is priced incorrectly.
73% confidence · 33 sold homes within 2 km, by price per sq ft
Location & neighbourhood
DirectionsLondon East, ON
Established subdivision east of Masonville surrounded by the Stoney Creek Valley.
Monthly paymentest. $5,745/mo all in
Monthly payment estimate
Land transfer tax$16,475 on closing
Ontario LTT
$16,475
First-time rebate
−$4,000
First-time buyer rebate of up to $4,000 may apply. Consult a lawyer for eligibility.
Price & listing history
Listed Aug 7, 2026
Earlier listings for this property are shown to registered users under our VOW agreement with LSTAR.
Sold comparables nearby
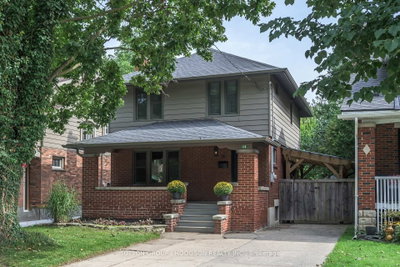 Sold
Sold$616,000
110 Thornton Avenue, London East
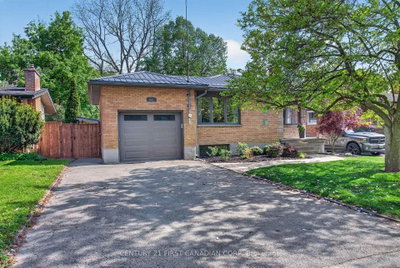 Sold
Sold$595,000
681 Brant Street, London East
See what these 6 homes sold for
Create a free account to unlock premium data.
Market conditionsBuyer's market in Argyle
Homes here are selling below asking. Based on 6 sales in the last 90 days, at an average of 95.3% of asking.
Avg. sold price
$630,167
Sale-to-list ratio
95.3%
Based on 6 recent comparable sales near this home.
Affordabilityneeds $242,000 household income
Minimum household income required
$242,000
Based on 20% down, a 7.07% qualifying rate (the 5.07% contract rate plus two points), 25 year amortization and a 32% GDS ratio. Rounded to the nearest thousand.
Not sure about financing? Ask Colin →Rental market$2,825/mo median for 4 bed nearby
$2,825/month is the median rent for 4-bedroom homes leased within 3km over the past 12 months, across 16 leases.
What comparable homes actually leased for, not an estimate of what this one would rent for. Rent depends on condition, finishes and timing in ways this figure cannot see.
Similar Listings

Your advisor
Oak and Key Real Estate Brokerage Inc.
Colin Abbot
Broker
Message Colin about this home
By submitting, you agree to receive communications from Oak and Key Real Estate Brokerage Inc. You can unsubscribe at any time.
Get notified about similar homes
New detached listings in East B.