$760,000
Est. $3,560/mo mortgage
400 Skyline Avenue #15 · London North, N5X 0B3
MLS® X13651222
Listed Aug 7, 2026
Listing courtesy of Century 21 People`s Choice Realty INC.·Updated Sep 1
Description
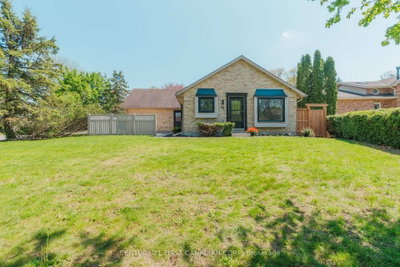
Welcome to this beautifully maintained 2-storey detached home offering 4 Bed, 3 Bath, a partially finished basement, and 2,392 sqft. of exceptional living space in the highly sought-after Uplands community of North London. A grand double-door entry welcomes you into a bright foyer leading to an impressive split-level living room with soaring ceilings, abundant natural light, and 2 Sep double door access to a charming front balcony-the perfect place to enjoy your morning coffee or unwind while watching the sunset. The main level showcases hardwood flooring throughout, a spacious family room, formal dining room, convenient main-floor laundry an open-concept kitchen featuring a centre island, SS Appl, backsplash, ample cabinetry, and a bright eat-in area with walkout to an elevated patio overlooking one of the largest backyards in the development. With plenty of room for entertaining, children's play, gardening, or even a large swimming pool, this spectacular outdoor space is a rare find. The upper level offers 4 generously sized bedrooms, including a spacious primary retreat with a walk-in closet and a luxurious 5-pc ensuite featuring a Tub,Double Sink & Sep glass shower. The professionally framed basement with large windows offers endless potential for a recreation room, home theatre, gym, or additional living space. Pride of ownership is evident throughout this well-built home, which has been lovingly maintained and requires only minor cosmetic updates. Ideally located within the highly acclaimed Jack Chambers Public School and St. Catherine of Siena school districts, and just minutes from Masonville Mall, Western University, University Hospital, YMCA, parks, walking trails, shopping, restaurants, and public transit. A rare opportunity to own a spacious family home in one of North London's most desirable neighbourhoods.Explore 3D Tour! Step inside & experience the space, natural flow & layout of this beautiful home from the comfort of your own screen.
Read more ›Show less ‹
Keep notes on this home
Jot down what you thought and mark it as toured. Private to you.
Property details
Interior
- Size
- 2000-2500 sqft
- Rooms
- 7 rooms
- Bathrooms
- 1 × 2-piece on Main, 1 × 4-piece on Second, 1 × 5-piece on Second
- Basement
- Partially Finished
- Heating
- Forced Air
- Cooling
- Central Air
Building & lot
- Type
- Detached, 2-Storey
- Age
- 16-30 years
- Lot size
- 29.76 × 147.3 ft
- Exterior
- Brick, Vinyl Siding
- Foundation
- Concrete Block
- Roof
- Asphalt Shingle
- Water & sewer
- Sewer
Parking
- Garage
- 2 car Built-In
- Driveway
- Private Double (2 spaces)
- Parking
- 4 spaces
Fees & taxes
- Property tax
- $6,600/yr (2026)
Rooms
Main
- Dining Room, hardwood floor, window
- 5.18 × 3.35 m
- Kitchen, hardwood floor, stainless steel appl, centre island
- 6.68 × 3.81 m
- Family Room, hardwood floor, fireplace, overlooks backyard
- 5.18 × 3.75 m
Second
- Primary Bedroom, double sink, 5 pc ensuite, walk-in closet(s)
- 4.64 × 3.86 m
- Bedroom 3, broadloom, window, b/i closet
- 3.35 × 3.04 m
- Bathroom, 4 Pc Bath
- n/a
- Bedroom 2, broadloom, window, large closet
- 4.42 × 3.05 m
- Bedroom 4, broadloom, overlooks frontyard, vaulted ceiling(s)
- 3.68 × 3.51 m
- Bathroom, 5 Pc Bath
- n/a
Basement
- Other, concrete floor, large window, partly finished
- n/a
In Between
- Living Room, hardwood floor, vaulted ceiling(s), w/o to balcony
- 5.53 × 4.41 m
AI property estimate
Automated estimate from recent comparable sales, not a formal appraisal, and not a statement that this listing is priced incorrectly.
77% confidence · 35 sold homes within 2 km, by price per sq ft
Location & neighbourhood
DirectionsLondon North, ON
Upscale living near Western University and Masonville Place.
Masonville Public School on Hillview Boulevard (JK to 8, Fraser Institute rating 8.4/10, 2025 report card) is one of the highest-rated elementary schools in London. St. Kateri Separate School on Sunnyside Drive provides a Catholic option nearby, and A.B. Lucas Secondary School is the local high school serving the area.
CF Masonville Place anchors the neighbourhood's retail and dining scene, with an adjacent Cineplex and dozens of restaurants along the surrounding streets. Spencer Park and the North Thames River trail provide green space and cycling routes, while the Masonville Transit Terminal connects residents efficiently to the rest of the city.
Masonville residents enjoy a walkable lifestyle that blends suburban quiet with genuine urban convenience: coffee shops, grocers, gyms, and specialty retailers are all within easy reach. The proximity to Western creates a lively, educated community that draws both young families planting roots and established professionals who value access to world-class amenities.
Monthly paymentest. $4,426/mo all in
Monthly payment estimate
Land transfer tax$11,675 on closing
Ontario LTT
$11,675
First-time rebate
−$4,000
First-time buyer rebate of up to $4,000 may apply. Consult a lawyer for eligibility.
Price & listing history
Listed Aug 7, 2026
Sold comparables nearby
 Sold
Sold$610,000
15 Bybrook Court, London North
 Sold
Sold$1,100,000
1941 Standfield Road, London North
See what these 6 homes sold for
Create a free account to unlock premium data.
Market conditionsBuyer's market in Masonville
Homes here are selling below asking. Based on 6 sales in the last 90 days, at an average of 96.6% of asking.
Avg. sold price
$858,750
Sale-to-list ratio
96.6%
Based on 6 recent comparable sales near this home.
Affordabilityneeds $185,000 household income
Minimum household income required
$185,000
Based on 20% down, a 7.07% qualifying rate (the 5.07% contract rate plus two points), 25 year amortization and a 32% GDS ratio. Rounded to the nearest thousand.
Not sure about financing? Ask Colin →Rental market$3,500/mo median for 4 bed nearby
$3,500/month is the median rent for 4-bedroom homes leased within 3km over the past 12 months, across 33 leases.
What comparable homes actually leased for, not an estimate of what this one would rent for. Rent depends on condition, finishes and timing in ways this figure cannot see.
Similar Listings

Your advisor
Oak and Key Real Estate Brokerage Inc.
Colin Abbot
Broker
Message Colin about this home
By submitting, you agree to receive communications from Oak and Key Real Estate Brokerage Inc. You can unsubscribe at any time.
Get notified about similar homes
New detached listings in North B.