$349,000
Est. $1,635/mo mortgage
346 Wharncliffe Road · London South, N6J 2L8
MLS® X13653952
Listed Aug 8, 2026
Listing courtesy of Royal Lepage Flower City Realty·Updated yesterday
Description
This high-visibility property sits on a busy corridor, offering excellent exposure and easyaccess. Ideal for First time Home buyer, investors or business owners looking to establishthemselves in a thriving, high-traffic location. Don't miss your chance to secure a versatilespace in one of London's most active areas. This charming 3-bed, 1-bath home has beenbeautifully updated from top to bottom. Enjoy a bright open-concept layout featuring a brandnewkitchen with modern finishes, stylish flooring, and an updated bathroom. Ideally locatedclose to shopping, schools, parks, and transit - this home is perfect for first-time buyers,families, or investors alike. Easy Access from Highway 401 & 402, and close to Costco, HomeDepot, Tim Hortons, grocery stores, schools, and parks-this location offers unbeatableconvenience with everything at your doorstep.
Read more ›Show less ‹
Keep notes on this home
Jot down what you thought and mark it as toured. Private to you.
Property details
Interior
- Interior
- 700-1100 sqft
- Rooms
- 7 rooms
- Bathrooms
- 1 × 3-piece on Ground
- Basement
- Separate Entrance, Partially Finished
- Heating
- Forced Air
- Cooling
- Central Air
Building & lot
- Type
- Detached, Bungalow
- Age
- 51-99 years
- Lot size
- 31.54 × 102.34 ft
- Exterior
- Aluminum Siding, Brick
- Foundation
- Brick, Concrete Block
- Roof
- Metal
- Water & sewer
- Sewer
Parking
- Parking
- 4 spaces
Fees & taxes
- Property tax
- $2,079/yr (2025)
Rooms
Main
- Living Room, hardwood floor, picture window, fireplace
- 4.17 × 3.37 m
- Bathroom, tile floor, stainless steel appl
- 3.37 × 1.71 m
- Bedroom, Hardwood Floor
- 3.23 × 2.92 m
- Bedroom, Hardwood Floor
- 3.18 × 2.92 m
- Kitchen, tile ceiling, country kitchen
- 3.08 × 3.37 m
- Bedroom, Hardwood Floor
- 3.61 × 2.92 m
- Dining Room, Hardwood Floor
- 3.61 × 3.37 m
Basement
- Utility Room
- 8.04 × 2.92 m
- Other
- 2.4 × 2.92 m
- Laundry
- 12.88 × 3.88 m
AI property estimate
Automated estimate from recent comparable sales, not a formal appraisal, and not a statement that this listing is priced incorrectly.
72% confidence · 40 sold homes within 2 km, by price per sq ft
Monthly paymentest. $2,168/mo all in
Monthly payment estimate
Land transfer tax$3,710 on closing
Ontario LTT
$3,710
First-time rebate
−$3,710
First-time buyer rebate of up to $4,000 may apply. Consult a lawyer for eligibility.
Price & listing history
Listed Aug 8, 2026
Earlier listings for this property are shown to registered users under our VOW agreement with LSTAR.
Sold comparables nearby
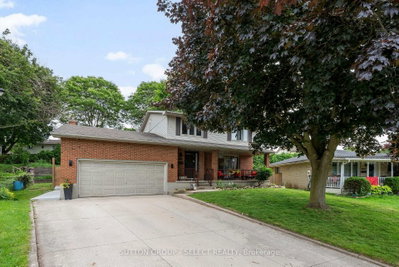 Sold
Sold$640,000
286 Highview Crescent, London South
 Sold
Sold$458,000
316 Ridgewood Crescent, London South
See what these 6 homes sold for
Create a free account to unlock premium data.
Market conditionsBuyer's market in London South
Homes here are selling below asking. Based on 6 sales in the last 90 days, at an average of 97.9% of asking.
Avg. sold price
$576,333
Sale-to-list ratio
97.9%
Based on 6 recent comparable sales near this home.
Affordabilityneeds $88,000 household income
Minimum household income required
$88,000
Based on 20% down, a 7.07% qualifying rate (the 5.07% contract rate plus two points), 25 year amortization and a 32% GDS ratio. Rounded to the nearest thousand.
Not sure about financing? Ask Colin →Rental market$2,450/mo median for 3 bed nearby
$2,450/month is the median rent for 3-bedroom homes leased within 3km over the past 12 months, across 45 leases.
What comparable homes actually leased for, not an estimate of what this one would rent for. Rent depends on condition, finishes and timing in ways this figure cannot see.
Similar Listings

Your advisor
Oak and Key Real Estate Brokerage Inc.
Colin Abbot
Broker
Message Colin about this home
By submitting, you agree to receive communications from Oak and Key Real Estate Brokerage Inc. You can unsubscribe at any time.
Get notified about similar homes
New detached listings in South F.