$498,000
Est. $2,333/mo mortgage
480 Callaway Road #603 · London North, N6G 0Z3
MLS® X13654118
Listed Aug 8, 2026
Listing courtesy of Royal Lepage Terrequity Realty·Updated Aug 8
Description
Welcome to NorthLink II at 480 Callaway Road, where luxury, convenience, and lifestyle come together in one of North London's most desirable communities beside Sunningdale Golf & Country Club. This immaculate 1-bedroom + den condo offers an exceptional opportunity for a Western University student seeking a comfortable, upscale home away from campus-with the added benefit of owning rather than renting. Bright and spacious, this thoughtfully designed suite features hardwood flooring throughout, elegant white cabinetry, an open-concept living area, and breath taking unobstructed views. The versatile den provides the perfect space for studying, a home office, or accommodating a guestor roommate. The spacious primary bedroom includes a walk-in closet and beautiful views, whilethe generous walk-in shower adds comfort and accessibility. For a student, the convenience is hard to beat. Western University, University Hospital, CF Masonville Place, restaurants, cafés, and everyday amenities are all just minutes away. Enjoythe freedom of condo living without the maintenance of a house, while having access to an impressive array of amenities including a fitness centre, golf simulator, resident lounge with billiards, guest suite, pickleball courts, and outdoor gathering spaces. The Medway Valley Heritage North walking trails are right nearby for a break from studying. The condo also includes a large underground parking space conveniently located beside the building entrance and a storage locker. With its desirable location, low-maintenance lifestyle, and proximity to Western University, this is more than a place to live-it's anopportunity to invest in a quality home while your student attends Western.
Read more ›Show less ‹
Keep notes on this home
Jot down what you thought and mark it as toured. Private to you.
Property details
Interior
- Interior
- 1000-1199 sqft
- Rooms
- 6 rooms
- Bathrooms
- 1 × 3-piece on Main
- Basement
- None
- Heating
- Forced Air
- Cooling
- Central Air
- Laundry
- Y
Building & lot
- Type
- Condo Apartment, Apartment
- Age
- 0-5 years
- Exterior
- Brick, Concrete
- Storeys
- 6
- Exposure
- South
Parking
- Garage
- 1 car Underground
- Parking
- 1 spaces
- Locker
- Owned
Fees & taxes
- Condo fee
- $409/mo
- Fee includes
- heat, water, parking
- Pets
- Yes-with Restrictions
- Property tax
- $3,504/yr (2025)
- Corporation
- MSCP 982
- Managed by
- Thorne Property Management
Building amenities
BBQs Allowed · Bike Storage · Elevator · Exercise Room · Game Room · Guest Suites
Rooms
Main
- Kitchen, breakfast bar, quartz counter, pantry
- 3.2 × 3.28 m
- Living Room, hardwood floor, electric fireplace, w/o to balcony
- 6.4 × 3.5 m
- Dining Room, hardwood floor, pot lights
- 6.4 × 3.5 m
- Den, hardwood floor, glass doors, pot lights
- 2.82 × 2.97 m
- Primary Bedroom, hardwood floor, walk-in closet(s), large window
- 3.5 × 3.43 m
AI property estimate
Automated estimate from recent comparable sales, not a formal appraisal, and not a statement that this listing is priced incorrectly.
80% confidence · 40 sold homes within 2 km, by price per sq ft
Monthly paymentest. $3,396/mo all in
Monthly payment estimate
Land transfer tax$6,435 on closing
Ontario LTT
$6,435
First-time rebate
−$4,000
First-time buyer rebate of up to $4,000 may apply. Consult a lawyer for eligibility.
Price & listing history
Listed Aug 8, 2026
Earlier listings for this property are shown to registered users under our VOW agreement with LSTAR.
Sold comparables nearby
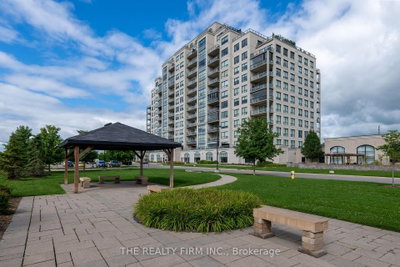 Sold
Sold$435,000
701 - 260 Villagewalk Boulevard, London North
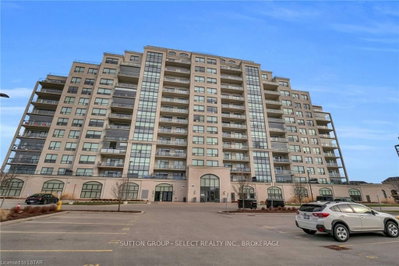 Sold
Sold$417,500
1002 - 260 VILLAGEWALK Boulevard, London North
See what these 6 homes sold for
Create a free account to unlock premium data.
Market conditionsBuyer's market in Hyde Park
Homes here are selling below asking. Based on 6 sales in the last 90 days, at an average of 96.7% of asking.
Avg. sold price
$512,417
Sale-to-list ratio
96.7%
Based on 6 recent comparable sales near this home.
Affordabilityneeds $123,000 household income
Minimum household income required
$123,000
Based on 20% down, a 7.07% qualifying rate (the 5.07% contract rate plus two points), 25 year amortization and a 32% GDS ratio. Rounded to the nearest thousand.
Not sure about financing? Ask Colin →Similar Listings

Your advisor
Oak and Key Real Estate Brokerage Inc.
Colin Abbot
Broker
Message Colin about this home
By submitting, you agree to receive communications from Oak and Key Real Estate Brokerage Inc. You can unsubscribe at any time.
Get notified about similar homes
New condo apartment listings in North R.