194 Whisperwood Avenue
London South, N6K 4C8·MLS® X13656140
Listing courtesy of Re/max Centre City Realty INC.·Updated 4 hours ago
Listing price
$794,900
Est. $3,786/mo
Days on market
Listed Aug 10, 2026
Description
WOW! Welcome to 194 Whisperwood Avenue. Step onto the gorgeous south facing covered front porch and into this beautifully updated two storey home in the heart of Byron. Thoughtfully renovated and meticulously maintained, it makes an immediate impression.The main floor family room centres around a cozy wood burning fireplace perfect for quiet evenings or lively family nights. The 2022 custom kitchen is the true centrepiece, offering amazing counter space, exceptional flow, and newer appliances. It opens to a second full dining area that complements the formal dining room, creating a grand, flexible space for entertaining. An awesome main floor laundry room adds rare everyday convenience. Upstairs are three good sized bedrooms, including a large primary suite with walk in closet and newly renovated ensuite. The updated main bath features a bright skylight and double sinks. The finished basement adds two more bedrooms, a recreation room, plenty of storage and a good sized workbench area. Five bedrooms total with flexible space for the whole family. Major updates include 2022 furnace and A/C with 10 year transferable warranties, 2026 washer and dryer from Leons with 5 year transferable warranties, windows 2016 to 2018 plus 2024 garage and lower egress windows, 2021 garage door, and a solid 2010 fibreglass roof with 50 year shingles and remaining transferable warranty. Outside is pure privacy. The treed, fully fenced rear yard has no direct neighbours behind it, creating a very private, secluded retreat. Meticulously landscaped with lovely gardens and lighting. Double car garage completes the home. Nestled on a quiet crescent steps from Byron Somerset Public School and a short walk to St. Georges. Springbank Park, London Ski Club, Byron Village shops, trails and amenities are all close by. A rare opportunity to own a very well updated, move in ready family home in one of Londons most desirable communities. Easy to show. Don't miss your chance today!
Read more ›Show less ‹
Property details
- Garage
- 2 car Attached
- Basement
- Finished
- Parking
- 4 spaces
- Type
- Detached — 2-Storey
- Heating
- Forced Air
- Property tax
- $5,648/yr (2026)
AI property estimate
Automated estimate from recent comparable sales — not a formal appraisal, and not a statement that this listing is priced incorrectly.
77% confidence · 30 sold homes within 2 km, by price per sq ft
Location & neighbourhood
Monthly paymentMortgage, tax and fees
Monthly payment estimate
Land transfer taxOne-time, on closing
Ontario LTT
$12,373
First-time rebate
−$4,000
First-time buyer rebate of up to $4,000 may apply. Consult a lawyer for eligibility.
Price & listing history
Listed Aug 10, 2026
Sold comparables nearby
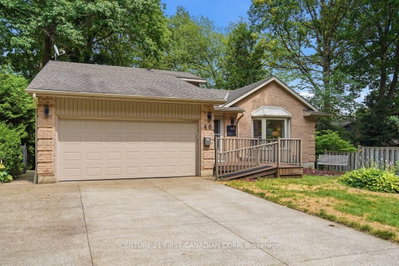 Sold
Sold$690,000
46 Ski Valley Crescent, London South
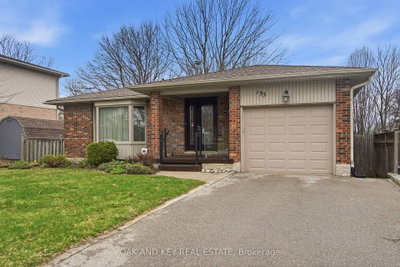 Sold
Sold$620,000
133 Fairlane Avenue, London South
See what these 6 homes sold for
Create a free account to unlock premium data.
Market conditionsLondon South · last 90 days
Avg. sold price
$812,500
Sale-to-list ratio
95.9%
Based on 6 recent comparable sales near this home.
AffordabilityWhat income this home needs
Minimum household income required
$189,864
Based on 20% down, 5.24% stress test rate, 25yr amortization, 32% GDS ratio.
Not sure about financing? Ask Colin →Similar Listings
AI estimate
$763,410

Your advisor
Oak and Key Real Estate Brokerage Inc.
Colin Abbott
Broker
519-859-4579 · colin@searchlondonhomes.com
Message Colin about this home
By submitting, you agree to receive communications from Oak and Key Real Estate Brokerage Inc.. You can unsubscribe at any time.
Get notified about similar homes
New detached listings in South K.