349 Edward Street
South Huron, N0M 1S7·MLS® X13656236
Listing courtesy of Peak Select Realty INC·Updated 2 days ago
Listing price
$499,000
Est. $2,377/mo
Days on market
Listed Aug 10, 2026
Description
Welcome to this beautifully maintained Art-Deco inspired home where timeless character meets modern convenience. Built in 1950 and thoughtfully updated throughout, this move in ready three bedroom, three bathroom home offers the perfect blend of charm and contemporary finishes. Step inside to discover stunning original hardwood floors and elegant decorative arches that showcase the home's unique architectural style. The bright white kitchen features stainless steel appliances, a gas stove and plenty of workspace, making it ideal for everyday living. The spacious second floor primary retreat is a true highlight, complete with a spa-inspired ensuite, featuring a freestanding soaker tub, double vanity and glass walk in shower-- your own private oasis at the end of the day. Major updates complete in 2018 provide peace of mind, including plumbing, electrical, structural improvements, furnace and air conditioning. Outside enjoy the attached garage, attractive curb appeal and a partially fenced backyard with room to relax, garden or entertain. Situated in the welcoming community of Exeter, this home offers the perfect combination of character, modern updates and small town charm. Whether you're searching for your first home, your forever home or simply appreciate quality craftsmanship paired with today's conveniences, this exceptional property is ready for you to move in and enjoy.
Read more ›Show less ‹
Property details
- Type
- Detached, 1 1/2 Storey
- Age
- 51-99 years
- Lot size
- 62 × 129.2 ft
- Interior
- 1500-2000 sqft
- Rooms
- 8 rooms
- Bathrooms
- 1 × 4-piece on Second, 1 × 4-piece on Main, 1 × 3-piece on Basement
- Basement
- Partially Finished, Full
- Heating
- Forced Air
- Cooling
- Central Air
- Exterior
- Brick, Vinyl Siding
- Foundation
- Poured Concrete
- Roof
- Asphalt Shingle
- Water & sewer
- Sewer
- Garage
- 1 car Attached
- Parking
- 3 spaces
- Property tax
- $3,527/yr (2026)
Rooms
Main
- Bedroom 3
- 3.8 × 3.24 m
- Bathroom, 4 Pc Bath
- 2.34 × 1.55 m
- Living Room
- 6.02 × 3.34 m
- Kitchen
- 4.26 × 2.59 m
- Foyer
- 2.18 × 1.16 m
- Dining Room
- 2.82 × 3.45 m
- Bedroom 2
- 3.35 × 3.45 m
Second
- Bathroom, 5 Pc Ensuite
- 3.81 × 3.77 m
- Primary Bedroom
- 9.27 × 3.42 m
Basement
- Laundry, Unfinished
- 3.35 × 5.21 m
- Exercise Room, Unfinished
- 4.24 × 3.26 m
- Recreation, Unfinished
- 7.01 × 4.02 m
- Bathroom, unfinished, 3 pc bath
- 3.14 × 2.96 m
- Utility Room, Unfinished
- 3.69 × 3.96 m
AI property estimate
Automated estimate from recent comparable sales, not a formal appraisal, and not a statement that this listing is priced incorrectly.
80% confidence · 39 sold homes within 2 km, by price per sq ft
Monthly paymentMortgage, tax and fees
Monthly payment estimate
Land transfer taxOne-time, on closing
Ontario LTT
$6,455
First-time rebate
−$4,000
First-time buyer rebate of up to $4,000 may apply. Consult a lawyer for eligibility.
Price & listing history
Listed Aug 10, 2026
Sold comparables nearby
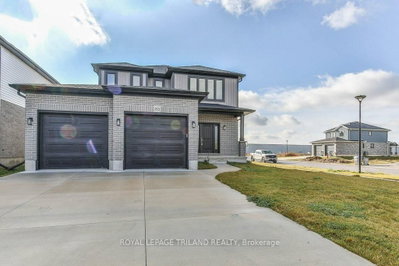 Sold
Sold$605,000
83 GREENE Street, South Huron
 Sold
Sold$550,000
366 Edward Street, South Huron
See what these 6 homes sold for
Create a free account to unlock premium data.
Market conditionsExeter · last 90 days
Avg. sold price
$505,000
Sale-to-list ratio
95.2%
Based on 6 recent comparable sales near this home.
AffordabilityWhat income this home needs
Minimum household income required
$122,670
Based on 20% down, 5.24% stress test rate, 25yr amortization, 32% GDS ratio.
Not sure about financing? Ask Colin →Similar Listings
AI estimate
$595,000

Your advisor
Oak and Key Real Estate Brokerage Inc.
Colin Abbot
Broker
519-859-4579 · colin@searchlondonhomes.com
Message Colin about this home
By submitting, you agree to receive communications from Oak and Key Real Estate Brokerage Inc. You can unsubscribe at any time.
Get notified about similar homes
New detached listings in Exeter.