$549,000
Est. $2,572/mo mortgage
70 Sunnyside Drive #63 · London North, N5X 3W5
MLS® X13656680
Listed Aug 10, 2026
Listing courtesy of Century 21 First Canadian Corp·Updated Aug 28
Description
Welcome to your dream home in the heart of Masonville! This executive end-unit condominium offers 3+1 bedrooms, 3.5 bathrooms, and one of the best locations in the complex. Coveted south and east exposures provide abundant natural light, while the private, tree-lined backyard backs onto one of North London's most prestigious single-family neighborhoods, offering peaceful views and exceptional privacy. The main level features hardwood flooring, an elegant oak staircase, and an inviting living and dining area with a cozy gas fireplace. A separate den is ideal for a home office, additional bedroom, or sitting room. The updated eat-in kitchen boasts granite countertops, upgraded cabinetry, ample workspace, a brand new three-doors refrigerator, and a sunny breakfast area. Upstairs, bamboo flooring extends throughout. The generous primary suite features a walk-in closet and luxurious five-piece ensuite with a soaker tub, separate shower, and double vanity. Two additional well-sized bedrooms, including one with a versatile study nook, complete the upper level. The finished lower level includes a fourth bedroom, full bathroom, and large recreation room-perfect for guests, a home gym, media room, or growing family. Additional highlights include a brand new A/C system, central vacuum, abundant storage, a rare staggered double-car garage, and extended driveway parking. Enjoy worry-free living in this well-managed condominium community, with exterior maintenance covered by the condominium corporation. The public library is located directly beside the complex, while Masonville Place, restaurants, banks, parks, public transit, and other everyday amenities are just steps away. Western University and University Hospital are only minutes away. Located within the sought-after Stoneybrook P.S., A.B. Lucas S.S., Mother Teresa Catholic S.S., and St. Kateri Catholic School boundaries. A rare opportunity to own a premium executive end unit in one of North London's finest communities.
Read more ›Show less ‹
Keep notes on this home
Jot down what you thought and mark it as toured. Private to you.
Property details
Interior
- Size
- 1800-1999 sqft
- Rooms
- 10 rooms
- Bathrooms
- 1 × 2-piece on Main, 1 × 4-piece on Second, 1 × 5-piece on Second, 1 × 3-piece on Basement
- Basement
- Full, Finished
- Heating
- Forced Air
- Cooling
- Central Air
- Laundry
- N
Building & lot
- Type
- Condo Townhouse, 2-Storey
- Exterior
- Brick
- Roof
- Shingles
- Exposure
- East
Parking
- Garage
- 2 car Attached
- Parking
- 4 spaces
- Locker
- None
Fees & taxes
- Condo fee
- $595/mo
- Fee includes
- parking
- Pets
- Yes-with Restrictions
- Property tax
- $4,627/yr (2025)
- Corporation
- MCC 150
- Managed by
- THORNE
Rooms
Main
- Dining Room
- 3.35 × 3.2 m
- Kitchen
- 3.65 × 2.74 m
- Den
- 4.49 × 3.04 m
- Kitchen
- 3.2 × 3.04 m
- Living Room
- 4.87 × 3.65 m
Second
- Bedroom
- 3.35 × 2.74 m
- Primary Bedroom
- 5.74 × 3.81 m
- Bedroom
- 3.04 × 3.14 m
Lower
- Other
- 3.65 × 3.35 m
- Recreation
- 5.18 × 4.62 m
AI property estimate
Automated estimate from recent comparable sales, not a formal appraisal, and not a statement that this listing is priced incorrectly.
78% confidence · 39 sold homes within 2 km, by price per sq ft
Monthly paymentest. $3,862/mo all in
Monthly payment estimate
Land transfer tax$7,455 on closing
Ontario LTT
$7,455
First-time rebate
−$4,000
First-time buyer rebate of up to $4,000 may apply. Consult a lawyer for eligibility.
Price & listing history
Listed Aug 10, 2026
Sold comparables nearby
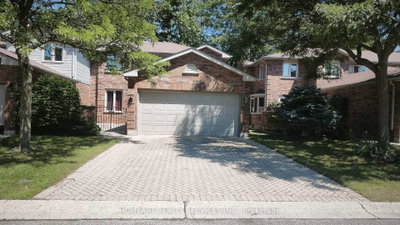 Sold
Sold$460,000
56 - 70 Sunnyside Drive, London North
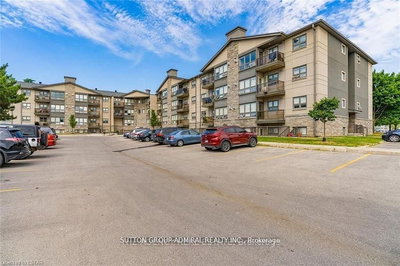 Sold
Sold$310,000
108 - 5 Jacksway Crescent, London North
See what these 6 homes sold for
Create a free account to unlock premium data.
Market conditionsBuyer's market in London North
Homes here are selling below asking. Based on 6 sales in the last 90 days, at an average of 96.5% of asking.
Avg. sold price
$509,117
Sale-to-list ratio
96.5%
Based on 6 recent comparable sales near this home.
Affordabilityneeds $135,000 household income
Minimum household income required
$135,000
Based on 20% down, a 7.07% qualifying rate (the 5.07% contract rate plus two points), 25 year amortization and a 32% GDS ratio. Rounded to the nearest thousand.
Not sure about financing? Ask Colin →Rental market$2,800/mo median for 3 bed nearby
$2,800/month is the median rent for 3-bedroom homes leased within 3km over the past 12 months, across 37 leases.
What comparable homes actually leased for, not an estimate of what this one would rent for. Rent depends on condition, finishes and timing in ways this figure cannot see.
Similar Listings

Your advisor
Oak and Key Real Estate Brokerage Inc.
Colin Abbot
Broker
Message Colin about this home
By submitting, you agree to receive communications from Oak and Key Real Estate Brokerage Inc. You can unsubscribe at any time.
Get notified about similar homes
New condo townhouse listings in North G.