3402 Dorchester Road
Thames Centre, N0L 1G5·MLS® X13656748
Listing courtesy of Housesigma INC.·Updated Aug 24
Listing price
$699,900
Est. $3,333/mo
Days on market
Listed Aug 10, 2026
Description
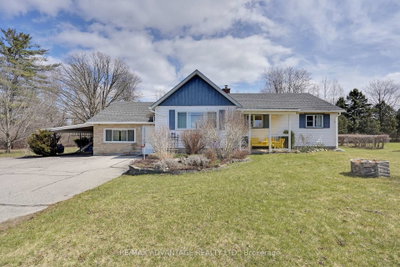
Welcome to this beautifully updated bungalow situated on a large, private lot that is just over a third of an acre, backing onto green space, offering the perfect blend of comfort, style, and convenience.The main floor features two spacious bedrooms, an updated kitchen with appliances (2022), renovated bathrooms, and a warm, inviting living room highlighted by custom cabinetry, a hardwood mantle, and an electric fireplace (2026). Downstairs, the walk-out basement provides exceptional additional living space with metallic epoxy floors (2022), a dedicated office, an additional bedroom, and a convenient 2-piece bathroom. The basement has also been professionally spray-foamed and features tile drainage installed in 2018 for added peace of mind. Car enthusiasts, hobbyists, or anyone seeking additional living space will appreciate the fully upgraded garage featuring epoxy flooring, heat, air conditioning, and an insulated garage door (2024). Major mechanical updates include newer furnace, AC and ductwork (2018), an owned hot water heater (2021), and a UV water filtration system with water softener. Step outside and enjoy your own backyard retreat complete with a gazebo, concrete patio, armour stone walkway, and river rock landscaping. Extra large 20 ft storage container for all of your collectibles. With too many updates to list, this meticulously maintained home is truly move-in ready. Conveniently located close to Highway 401, this property offers an easy commute while still providing the privacy and tranquility of backing onto nature. Don't miss your opportunity to call this exceptional property home! PRE HOME INSPECTION ALREADY COMPLETE.
Read more ›Show less ‹
Property details
- Type
- Detached, Bungalow
- Age
- 51-99 years
- Lot size
- 80 × 200 ft
- Interior
- 1100-1500 sqft
- Rooms
- 6 rooms
- Bathrooms
- 1 × 4-piece on Main, 1 × 2-piece on Lower
- Basement
- Finished with Walk-Out, Full, Finished
- Heating
- Forced Air
- Cooling
- Central Air
- Exterior
- Brick, Vinyl Siding
- Foundation
- Block
- Roof
- Shingles
- Water & sewer
- Septic
- Garage
- 1 car Attached
- Driveway
- Inside Entry, Private (12 spaces)
- Parking
- 13 spaces
- Property tax
- $2,605/yr (2026)
Rooms
Main
- Living Room, electric fireplace, open concept, pot lights
- 5.26 × 3.47 m
- Kitchen, b/i microwave, centre island, ceramic backsplash
- 5.27 × 3.58 m
- Bathroom, 4 Pc Bath
- 3.24 × 2.6 m
- Dining Room, W/O To Patio
- 4.81 × 3.35 m
- Bedroom 2
- 3.36 × 3.24 m
- Primary Bedroom, Brick Fireplace
- 5.72 × 3.5 m
Lower
- Bathroom, 2 Pc Bath
- 1.96 × 1.53 m
- Bedroom 3
- 3.24 × 2.99 m
- Office
- 4.17 × 2.99 m
- Utility Room
- 6.34 × 3.45 m
- Recreation, walk-out, electric fireplace
- 7.21 × 6.46 m
AI property estimate
Automated estimate from recent comparable sales, not a formal appraisal, and not a statement that this listing is priced incorrectly.
58% confidence · 8 sold homes within 2 km, by price per sq ft
Monthly paymentMortgage, tax and fees
Monthly payment estimate
Land transfer taxOne-time, on closing
Ontario LTT
$10,473
First-time rebate
−$4,000
First-time buyer rebate of up to $4,000 may apply. Consult a lawyer for eligibility.
Price & listing history
Listed 3 times · asking price down 8% from the first ask
Listed Aug 10, 2026
Listed Jul 10, 2026 · 28 days on market
Aug 7, 2026
Listed Jun 8, 2026 · 32 days on market
Jul 10, 2026
60 days on the market in total across 3 listings. Each listing carries its own MLS® number, so the days-on-market shown on any single one resets.
Sold comparables nearby
 Sold
Sold$1,294,900
225 Harvest Lane, Thames Centre
 Sold
Sold$725,000
2678 Dorchester Road, Thames Centre
See what these 6 homes sold for
Create a free account to unlock premium data.
Market conditionsDorchester · last 90 days
Avg. sold price
$1,088,281
Sale-to-list ratio
96.9%
Based on 6 recent comparable sales near this home.
AffordabilityWhat income this home needs
Minimum household income required
$168,287
Based on 20% down, 5.24% stress test rate, 25yr amortization, 32% GDS ratio.
Not sure about financing? Ask Colin →Similar Listings
AI estimate
$625,352

Your advisor
Oak and Key Real Estate Brokerage Inc.
Colin Abbot
Broker
519-859-4579 · colin@searchlondonhomes.com
Message Colin about this home
By submitting, you agree to receive communications from Oak and Key Real Estate Brokerage Inc. You can unsubscribe at any time.
Get notified about similar homes
New detached listings in Dorchester.