$499,900
Est. $2,342/mo mortgage
1121 Gatewood Road · London East, N5Y 4Z3
MLS® X13656962
Listed Aug 10, 2026
Listing courtesy of Thrive Realty Group INC.·Updated Aug 17
Description
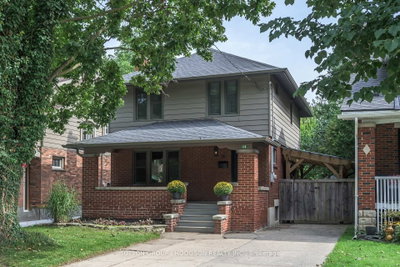
If you have been waiting for a home that offers the perfect location along with complete pride of ownership, your search ends here! This brick bungalow in a lovely neighborhood is just steps to Ed Blake Park, a short walk to Louise Arbour, Northbrae, and Monseigneur-Bruyere schools, Thames Valley Trails, many local amenities, and a short bus or drive will get you to Fanshawe, Western, SJHC and University Hospital. This extremely well-maintained home features a traditional living/dining room and a recently upgraded eat-in-kitchen with stunning white cabinetry, quartz countertops, beautiful subway tile backsplash, gas stove, stainless fridge and dishwasher. The large recroom has a roughed-in wet bar that could be set up, and the rest of the basement has very generous storage space including washing machine and gas dryer. The side entrance porch boards and backyard fence entrance are newer. Enjoy the private, fully fenced backyard, and the cute shed will be useful for many outdoor items. Basement, living room, bathroom, kitchen and bedroom windows have all been replaced. Other upgrades include, gas water tank (2020), custom California shutters (2019), luxury plank flooring throughout main floor (2019), R60 insulation in the attic (2019), furnace and a/c (2019), skylight in office was replaced with Solatube (2019),concrete drive (2017) and roof (2013). Excellent value here - simply move in and enjoy!
Read more ›Show less ‹
Keep notes on this home
Jot down what you thought and mark it as toured. Private to you.
Property details
Interior
- Size
- 700-1100 sqft
- Rooms
- 12 rooms
- Bathrooms
- 1 × 4-piece, 1 × 2-piece
- Basement
- Full, Partially Finished
- Heating
- Forced Air
- Cooling
- Central Air
Building & lot
- Type
- Detached, Bungalow
- Age
- 31-50 years
- Lot size
- 35 × 100 ft · Not Applicable acres
- Exterior
- Brick
- Foundation
- Concrete
- Roof
- Asphalt Shingle
- Water & sewer
- Sewer
Parking
- Driveway
- Private (2 spaces)
- Parking
- 2 spaces
Fees & taxes
- Property tax
- $3,437/yr (2026)
Rooms
Main
- Dining Room
- 2.83 × 2.72 m
- Bedroom 2
- 3.04 × 3.98 m
- Primary Bedroom
- 3.85 × 2.97 m
- Kitchen
- 4.06 × 4.51 m
- Office
- 2.83 × 2.66 m
- Bathroom, 4 Pc Bath
- 3.04 × 1.5 m
- Living Room
- 4.62 × 3.43 m
- Foyer
- 1.75 × 1.33 m
Basement
- Other
- 3.33 × 5.95 m
- Other
- n/a
- Recreation
- 6.98 × 6.72 m
- Utility Room
- 4.82 × 5.95 m
- Bathroom
- 1.68 × 1.74 m
AI property estimate
Automated estimate from recent comparable sales, not a formal appraisal, and not a statement that this listing is priced incorrectly.
73% confidence · 40 sold homes within 2 km, by price per sq ft
Location & neighbourhood
DirectionsLondon East, ON
Large northeast area with schools, parks, and diverse housing near Fanshawe College.
Monthly paymentest. $2,997/mo all in
Monthly payment estimate
Land transfer tax$6,473 on closing
Ontario LTT
$6,473
First-time rebate
−$4,000
First-time buyer rebate of up to $4,000 may apply. Consult a lawyer for eligibility.
Price & listing history
Listed Aug 10, 2026
Sold comparables nearby
 Sold
Sold$616,000
110 Thornton Avenue, London East
 Sold
Sold$455,200
787 William Street, London East
See what these 6 homes sold for
Create a free account to unlock premium data.
Market conditionsBuyer's market in London East
Homes here are selling below asking. Based on 6 sales in the last 90 days, at an average of 97.9% of asking.
Avg. sold price
$530,367
Sale-to-list ratio
97.9%
Based on 6 recent comparable sales near this home.
Affordabilityneeds $124,000 household income
Minimum household income required
$124,000
Based on 20% down, a 7.07% qualifying rate (the 5.07% contract rate plus two points), 25 year amortization and a 32% GDS ratio. Rounded to the nearest thousand.
Not sure about financing? Ask Colin →Rental market$1,850/mo median for 2 bed nearby
$1,850/month is the median rent for 2-bedroom homes leased within 3km over the past 12 months, across 49 leases.
What comparable homes actually leased for, not an estimate of what this one would rent for. Rent depends on condition, finishes and timing in ways this figure cannot see.
Similar Listings

Your advisor
Oak and Key Real Estate Brokerage Inc.
Colin Abbot
Broker
Message Colin about this home
By submitting, you agree to receive communications from Oak and Key Real Estate Brokerage Inc. You can unsubscribe at any time.
Get notified about similar homes
New detached listings in East A.