$529,900
Est. $2,482/mo mortgage
49 Orchard Street · London South, N6J 2R4
MLS® X13658036
Listed Aug 10, 2026
Listing courtesy of Royal Lepage Triland Realty·Updated 7 hours ago
Description
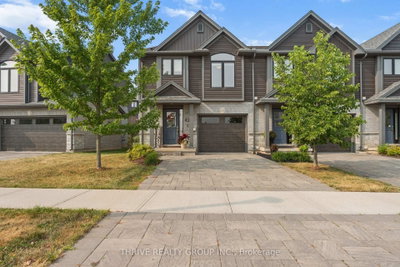
Welcome to 49 Orchard St, a lovingly maintained, original owner 3 bedroom condo situated close to Wortley Village, downtown, Thames Valley Trail system and bike paths, and backing onto the protected green space of the Coves. Functional, bright and open layout, with hardwood floors, Granite countertop in kitchen with newer backsplash, breakfast bar, and stainless steel appliances. Stunning views from the family room, with access to private rear deck overlooking greenspace and the forested Coves, a vast greenspace of ponds and wetlands. 2 generous bedrooms and a 4 piece bathroom on the next level, with Primary bedroom, luxurious ensuite and laundry closet on the 4th level. Primary also features 2 walk in closets, and a stunning view of the trees behind. Lower level finished with a recroom, guest bedroom or office nook, and a handy storage room. Extra wide single garage with inside entry allows the convenience of parking a vehicle and useful storage. Water heater is owned, furnace and C/A serviced annually, Air exchanger and hot water recovery system included. A wonderful opportunity to acquire a gently lived in, excellent condition, 1 owner home in a rare serene and nature filled location, so close to the amenities of the downtown and Wortley Village areas.
Read more ›Show less ‹
Keep notes on this home
Jot down what you thought and mark it as toured. Private to you.
Property details
Interior
- Size
- 1600-1799 sqft
- Bedrooms
- 3 above grade, 1 lower level
- Rooms
- 10 rooms
- Bathrooms
- 1 × 2-piece on Main, 1 × 4-piece on Second, 1 × 4-piece on Third
- Basement
- Partially Finished
- Heating
- Forced Air
- Cooling
- Central Air
- Laundry
- N
Building & lot
- Type
- Condo Townhouse, Multi-Level
- Age
- 16-30 years
- Exterior
- Brick, Hardboard
- Foundation
- Poured Concrete
- Roof
- Asphalt Shingle
- Storeys
- 1
- Exposure
- East
Parking
- Garage
- 1 car Attached
- Parking
- 3 spaces
- Locker
- None
Fees & taxes
- Condo fee
- $340/mo
- Fee includes
- parking
- Pets
- Yes-with Restrictions
- Property tax
- $4,442/yr (2025)
- Corporation
- MSCC 752
- Managed by
- SELF MANAGED
Rooms
Main
- Living Room
- 3.35 × 3.65 m
- Dining Room
- 3.35 × 2.81 m
- Kitchen
- 3.12 × 4.2 m
Second
- Bedroom
- 4.49 × 3.21 m
- Bedroom
- 3.46 × 3.11 m
Third
- Primary Bedroom
- 5.14 × 4.09 m
Lower
- Family Room
- 5.96 × 3.99 m
- Utility Room
- 1.97 × 4.05 m
- Bedroom
- 4.45 × 2.13 m
AI property estimate
Automated estimate from recent comparable sales, not a formal appraisal, and not a statement that this listing is priced incorrectly.
75% confidence · 40 sold homes within 2 km, by price per sq ft
Monthly paymentest. $3,502/mo all in
Monthly payment estimate
Land transfer tax$7,073 on closing
Ontario LTT
$7,073
First-time rebate
−$4,000
First-time buyer rebate of up to $4,000 may apply. Consult a lawyer for eligibility.
Price & listing history
Listed Aug 10, 2026
Sold comparables nearby
 Sold
Sold$510,000
25 - 1070 Meadowlark Ridge, London South
 Sold
Sold$529,900
764 Banyan Lane, London North
See what these 6 homes sold for
Create a free account to unlock premium data.
Market conditionsBalanced market in London South
Homes here are selling close to asking. Based on 6 sales in the last 90 days, at an average of 98.1% of asking.
Avg. sold price
$453,392
Sale-to-list ratio
98.1%
Based on 6 recent comparable sales near this home.
Affordabilityneeds $131,000 household income
Minimum household income required
$131,000
Based on 20% down, a 7.07% qualifying rate (the 5.07% contract rate plus two points), 25 year amortization and a 32% GDS ratio. Rounded to the nearest thousand.
Not sure about financing? Ask Colin →Rental market$2,450/mo median for 3 bed nearby
$2,450/month is the median rent for 3-bedroom homes leased within 3km over the past 12 months, across 51 leases.
What comparable homes actually leased for, not an estimate of what this one would rent for. Rent depends on condition, finishes and timing in ways this figure cannot see.
Similar Listings

Your advisor
Oak and Key Real Estate Brokerage Inc.
Colin Abbot
Broker
Message Colin about this home
By submitting, you agree to receive communications from Oak and Key Real Estate Brokerage Inc. You can unsubscribe at any time.
Get notified about similar homes
New condo townhouse listings in South E.