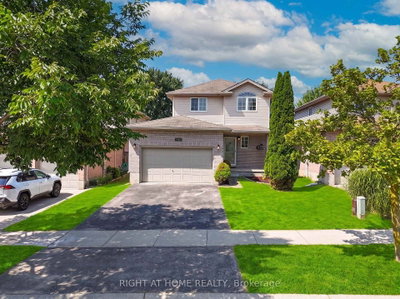
1617 Sandridge Avenue
London North, N5X 0G5·MLS® X13660704
Listing courtesy of Homelife Landmark Realty INC.·Updated 3 hours ago
Listing price
$1,099,900
Est. $5,239/mo
Days on market
Listed Aug 11, 2026
Description
Welcome to 1617 Sandridge Avenue, an exceptional residence located in a desirable North London neighbourhood. Built in 2018, this impressive home offers approximately 3,169 sq. ft. of above-grade living space, thoughtfully designed to combine modern elegance, everyday comfort, and outstanding functionality. A grand foyer welcomes you into the bright and spacious main level, featuring formal living and dining areas and a beautifully designed gourmet kitchen. The kitchen showcases quartz countertops, upgraded cabinetry, a big centre island, a gas range, a premium range hood, and abundant workspace, making it ideal for both everyday cooking and entertaining. The main floor also includes a private office or den, a rare full bathroom, a convenient laundry room, and an oversized upgraded deck overlooking the spacious backyard, creating the perfect indoor-outdoor living experience.Upstairs, the luxurious primary suite features a 5-piece ensuite and a generous walk-in closet, offering a private retreat for relaxation. Three additional spacious bedrooms and two more full bathrooms provide exceptional comfort for family and guests, including one bedroom with its own private ensuite.The bright and spacious 9-foot walk-out basement offers endless possibilities for future living space. The cold room also provides dedicated wine storage. Whether you envision a recreation room, home theatre, fitness room, or additional living quarters, this versatile lower level is ready to accommodate your lifestyle.Step outside to enjoy the expansive backyard with open views and no rear neighbours, providing exceptional privacy and a peaceful outdoor setting.This remarkable home offers the perfect combination of quality craftsmanship, thoughtful upgrades, generous living space, and an outstanding location.
Read more ›Show less ‹
Property details
- Garage
- 2 car Attached
- Basement
- Walk-Out, Unfinished
- Parking
- 4 spaces
- Type
- Detached — 2-Storey
- Heating
- Forced Air
- Property tax
- $9,036/yr (2025)
AI property estimate
Automated estimate from recent comparable sales — not a formal appraisal, and not a statement that this listing is priced incorrectly.
69% confidence · 28 sold homes within 2 km, by price per sq ft
Location & neighbourhood
London North, ON
Affluent northwest neighbourhood with executive homes, Sunningdale Golf Club, and top-rated schools.
Monthly paymentMortgage, tax and fees
Monthly payment estimate
Land transfer taxOne-time, on closing
Ontario LTT
$18,473
First-time rebate
−$4,000
First-time buyer rebate of up to $4,000 may apply. Consult a lawyer for eligibility.
Price & listing history
Listed Aug 11, 2026
Sold comparables nearby
 Sold
Sold$610,000
1460 South Wenige Drive, London North
 Sold
Sold$685,000
1942 Cedarpark Drive, London North
See what these 6 homes sold for
Create a free account to unlock premium data.
Market conditionsSunningdale · last 90 days
Avg. sold price
$679,150
Sale-to-list ratio
97.5%
Based on 6 recent comparable sales near this home.
AffordabilityWhat income this home needs
Minimum household income required
$259,091
Based on 20% down, 5.24% stress test rate, 25yr amortization, 32% GDS ratio.
Not sure about financing? Ask Colin →Similar Listings
AI estimate
$1,100,000

Your advisor
Oak and Key Real Estate Brokerage Inc.
Colin Abbott
Broker
519-859-4579 · colin@searchlondonhomes.com
Message Colin about this home
By submitting, you agree to receive communications from Oak and Key Real Estate Brokerage Inc.. You can unsubscribe at any time.
Get notified about similar homes
New detached listings in North D.