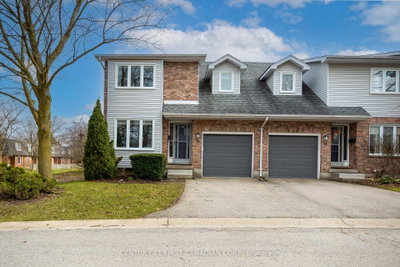
410 Ambleside Drive #21
London North, N6G 4Y3·MLS® X13661046
Listing courtesy of Sutton Group - Select Realty·Updated 2 hours ago
Listing price
$490,000
Est. $2,334/mo
Days on market
Listed Aug 11, 2026
Description
Welcome to this spacious two-storey condo in one of North London's most desirable neighbourhoods. Offering over 1,700 sq. ft. of well-designed living space, this 3-bedroom, 2.5-bathroom home is perfect for families, professionals, or anyone looking to enjoy low-maintenance living without sacrificing space.The main floor features a bright eat-in kitchen with a breakfast area, a separate dining room, and an inviting living room with a cozy gas fireplace and access to a private deck overlooking mature trees-an ideal spot to relax or entertain. Upstairs, the spacious primary suite offers cathedral ceilings, a walk-in closet, and a private ensuite, while two additional generously sized bedrooms and a full bathroom complete the upper level. The finished lower level provides valuable additional living space, perfect for a family room, home office, gym, or playroom.Located in a sought-after area, you'll enjoy close proximity to Western University, University Hospital, Masonville Place, excellent schools, parks, walking trails, restaurants, and every amenity you could need. If you've been searching for a move-in-ready home in an unbeatable location, this one is not to be missed.
Read more ›Show less ‹
Property details
- Garage
- 1 car Attached
- Basement
- Full, Partially Finished
- Parking
- 3 spaces
- Type
- Condo Townhouse — 2-Storey
- Heating
- Forced Air
- Property tax
- $3,738/yr (2025)
AI property estimate
Automated estimate from recent comparable sales — not a formal appraisal, and not a statement that this listing is priced incorrectly.
68% confidence · 16 sold homes within 2 km, by price per sq ft
Location & neighbourhood
Monthly paymentMortgage, tax and fees
Monthly payment estimate
Land transfer taxOne-time, on closing
Ontario LTT
$6,275
First-time rebate
−$4,000
First-time buyer rebate of up to $4,000 may apply. Consult a lawyer for eligibility.
Price & listing history
Listed Aug 11, 2026
Sold comparables nearby
 Sold
Sold$376,900
388 Homestead Court, London North
 Sold
Sold$457,000
25 - 189 Homestead Crescent, London North
See what these 6 homes sold for
Create a free account to unlock premium data.
Market conditionsOakridge · last 90 days
Avg. sold price
$438,983
Sale-to-list ratio
97.3%
Based on 6 recent comparable sales near this home.
AffordabilityWhat income this home needs
Minimum household income required
$120,622
Based on 20% down, 5.24% stress test rate, 25yr amortization, 32% GDS ratio.
Not sure about financing? Ask Colin →Similar Listings
AI estimate
$511,170

Your advisor
Oak and Key Real Estate Brokerage Inc.
Colin Abbott
Broker
519-859-4579 · colin@searchlondonhomes.com
Message Colin about this home
By submitting, you agree to receive communications from Oak and Key Real Estate Brokerage Inc.. You can unsubscribe at any time.
Get notified about similar homes
New condo townhouse listings in North A.