$475,000
Est. $2,225/mo mortgage
601 Grenfell Drive #15 · London North, N5X 4E4
MLS® X13663656
Listed Aug 11, 2026
Listing courtesy of Exit Realty Community·Updated Sep 15
Description
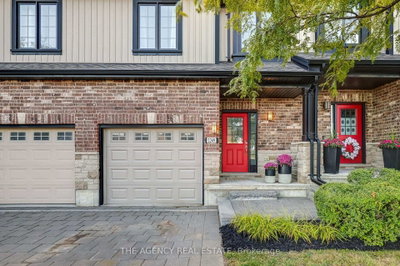
Discover easy one-floor living in this beautifully updated 2-bedroom, 2-bathroom bungalow condo, perfectly positioned to all you need . Step inside to a bright, spacious layout designed for both comfortable everyday living and easy entertaining. The generous living area features a cozy gas fireplace, while the open kitchen offers plenty of workspace, and a natural connection to the dining area.The primary bedroom provides a private retreat with a walk-in closet and 3-piece ensuite and the second bedroom offers flexibility for guests, a home office, or additional living space. One of the highlights is the back patio where you can enjoy your morning coffee or unwind at the end of the day. The unfinished basement offers excellent future potential, including a bathroom rough-in, giving you the opportunity to create additional living, recreation, hobby, or storage space to suit your needs. An attached garage with convenient inside entry makes everyday life easier, while residents can also enjoy access to the community clubhouse for recreation and social activities. With shopping, restaurants, walking paths, and everyday amenities close by, this home combines comfort, convenience, flexibility, and a peaceful setting in one inviting package.If you have been looking for low-maintenance living without giving up space, privacy, or future possibilities, this bungalow condo deserves a closer look.
Read more ›Show less ‹
Keep notes on this home
Jot down what you thought and mark it as toured. Private to you.
Property details
Interior
- Size
- 1200-1399 sqft
- Rooms
- 8 rooms
- Bathrooms
- 2 × 4-piece on Main
- Basement
- Full
- Heating
- Forced Air
- Cooling
- Central Air
- Laundry
- N
Building & lot
- Type
- Condo Townhouse, Bungalow
- Exterior
- Brick
- Foundation
- Concrete
- Storeys
- 1
- Exposure
- East
Parking
- Garage
- 1 car Built-In
- Parking
- 2 spaces
- Locker
- None
Fees & taxes
- Condo fee
- $391/mo
- Fee includes
- parking
- Pets
- Yes-with Restrictions
- Property tax
- $3,319/yr (2025)
- Corporation
- MCC 457
- Managed by
- Huntington Properties Ltd.
Rooms
Main
- Bathroom, 3 Pc Ensuite
- 1.85 × 2.74 m
- Primary Bedroom
- 3.33 × 6.73 m
- Living Room
- 3.23 × 6.73 m
- Bedroom
- 3.68 × 2.82 m
- Kitchen
- 2.44 × 3.07 m
- Bathroom, 4 Pc Bath
- 2.62 × 1.5 m
- Dining Room
- 2.44 × 3 m
Basement
- Recreation
- 9.22 × 13.03 m
AI property estimate
Automated estimate from recent comparable sales, not a formal appraisal, and not a statement that this listing is priced incorrectly.
81% confidence · 39 sold homes within 2 km, by price per sq ft
Location & neighbourhood
DirectionsLondon North, ON
One of London's fastest-growing areas with parks, ponds, and creek-side trails.
Monthly paymentest. $3,251/mo all in
Monthly payment estimate
Land transfer tax$5,975 on closing
Ontario LTT
$5,975
First-time rebate
−$4,000
First-time buyer rebate of up to $4,000 may apply. Consult a lawyer for eligibility.
Price & listing history
Listed 2 times over 3 months · asking price down 10% from the first ask
Listed Aug 11, 2026
Listed Nov 29, 2022 · 95 days on market
Mar 4, 2023
95 days on the market in total across 2 listings. Each listing carries its own MLS® number, so the days-on-market shown on any single one resets.
Sold comparables nearby
 Sold
Sold$550,000
31 - 572 Thistlewood Drive, London North
 Sold
Sold$484,000
2249 Blackwater Road, London North
See what these 6 homes sold for
Create a free account to unlock premium data.
Market conditionsBalanced market in Stoney Creek
Homes here are selling close to asking. Based on 6 sales in the last 90 days, at an average of 98.9% of asking.
Avg. sold price
$527,417
Sale-to-list ratio
98.9%
Based on 6 recent comparable sales near this home.
Affordabilityneeds $118,000 household income
Minimum household income required
$118,000
Based on 20% down, a 7.07% qualifying rate (the 5.07% contract rate plus two points), 25 year amortization and a 32% GDS ratio. Rounded to the nearest thousand.
Not sure about financing? Ask Colin →Similar Listings

Your advisor
Oak and Key Real Estate Brokerage Inc.
Colin Abbot
Broker
Message Colin about this home
By submitting, you agree to receive communications from Oak and Key Real Estate Brokerage Inc. You can unsubscribe at any time.
Get notified about similar homes
New condo townhouse listings in North C.