$1,050,000
Est. $4,919/mo mortgage
1519 Shore Road · London South, N6K 4Z5
MLS® X13670966
Listed Aug 13, 2026
Listing courtesy of Re/max Advantage Realty LTD.·Updated 3 days ago
Description
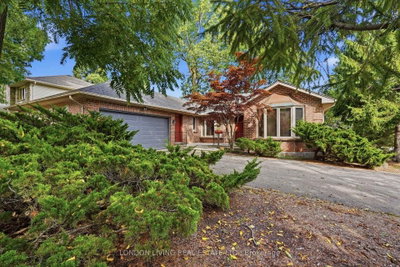
LARGE CORNER LOT/ TREED/ NEAR GOLF COURSES & TRAILS/ Set on an elevated corner in sought after Riverbend, this spacious two storey home offers exceptional privacy on one of the neighbourhood's larger lots. Surrounded by mature trees and gardens, the fully fenced, pool sized backyard feels like a countryside oasis in the city. Enjoy the 2025 gazebo, new deck with privacy wall and plenty of room to entertain or explore a future pool. The property line extends beyond the fencing, and there is a scenic walking trail is just steps away from your front door. Inside, the front sitting room flows into the formal dining room, featuring large windows and California shutters, while the back of the home features an open kitchen, living room and eat in area overlooking the treed backyard. The kitchen offers granite countertops, backsplash and a high end GE Profile gas stove, while a gas fireplace brings warmth to the living space. Upstairs are four generous bedrooms with engineered hardwood, including a primary suite with two closets and a four piece ensuite. One secondary bedroom features a massive walk in closet. A second four piece bathroom completes this level. The finished lower level adds a fifth bedroom, added modern bathroom(2021), large entertainment or second living area, vinyl flooring and ample storage with 2 storage rooms. Additional improvements include new central air in 2025, a driveway re-laid in 2024 with parking for four, updated stair carpeting, The main level was professionally painted in 2025 and other features in the home include updated lighting, new central vacuum attachments, larger size garage with parking for 2 cars and space for tools and toys. Riverbend and West 5 offer well regarded schools, trails, nearby golf, restaurants such as Los Olivos, West Social, fitness such as Oxygen Yoga & Fitness and BackRoads and everyday conveniences. Grocery is a short drive away. This home is a a rare combination of privacy, space and true community living.
Read more ›Show less ‹
Keep notes on this home
Jot down what you thought and mark it as toured. Private to you.
Property details
Interior
- Size
- 2000-2500 sqft
- Bedrooms
- 4 above grade, 1 lower level
- Rooms
- 10 rooms
- Bathrooms
- 1 × 2-piece on Main, 2 × 4-piece on Second, 1 × 3-piece on Lower
- Basement
- Partially Finished
- Heating
- Forced Air
- Cooling
- Central Air
Building & lot
- Type
- Detached, 2-Storey
- Age
- 16-30 years
- Lot size
- 47.84 × 114.83 ft
- Exterior
- Vinyl Siding, Brick
- Foundation
- Poured Concrete
- Roof
- Fibreglass Shingle
- Water & sewer
- Sewer
Parking
- Garage
- 2 car Attached
- Driveway
- Private Double, Inside Entry (4 spaces)
- Parking
- 6 spaces
Fees & taxes
- Property tax
- $8,100/yr (2026)
Rooms
Main
- Dining Room
- 4.47 × 3.3 m
- Utility Room
- 3.63 × 1.98 m
- Laundry, Laundry Sink
- 4.7 × 2.06 m
- Sitting
- 3.86 × 3.33 m
- Family Room, Fireplace
- 3.86 × 3.53 m
- Kitchen, Eat-in Kitchen
- 4.52 × 6.07 m
- Foyer
- 1.52 × 1.65 m
Second
- Bedroom, ensuite bath, double closet
- 4.88 × 3.44 m
- Bedroom 3, W/W Closet
- 3.78 × 3.17 m
- Bedroom 2
- 3.33 × 3.17 m
- Bedroom 4
- 4.15 × 3 m
Lower
- Bedroom 5
- 3.29 × 3.69 m
- Utility Room
- 4.66 × 7.16 m
- Great Room
- 5.76 × 3.99 m
AI property estimate
Automated estimate from recent comparable sales, not a formal appraisal, and not a statement that this listing is priced incorrectly.
75% confidence · 35 sold homes within 2 km, by price per sq ft
Monthly paymentest. $6,021/mo all in
Monthly payment estimate
Land transfer tax$17,475 on closing
Ontario LTT
$17,475
First-time rebate
−$4,000
First-time buyer rebate of up to $4,000 may apply. Consult a lawyer for eligibility.
Price & listing history
Listed Aug 13, 2026
Sold comparables nearby
 Sold
Sold$789,900
181 Timber Drive, London South
 Sold
Sold$840,000
1485 Riverbend Road, London South
See what these 6 homes sold for
Create a free account to unlock premium data.
Market conditionsBuyer's market in Byron
Homes here are selling below asking. Based on 6 sales in the last 90 days, at an average of 96% of asking.
Avg. sold price
$812,483
Sale-to-list ratio
96%
Based on 6 recent comparable sales near this home.
Affordabilityneeds $253,000 household income
Minimum household income required
$253,000
Based on 20% down, a 7.07% qualifying rate (the 5.07% contract rate plus two points), 25 year amortization and a 32% GDS ratio. Rounded to the nearest thousand.
Not sure about financing? Ask Colin →Rental market$3,473/mo median for 4 bed nearby
$3,473/month is the median rent for 4-bedroom homes leased within 3km over the past 12 months, across 8 leases.
What comparable homes actually leased for, not an estimate of what this one would rent for. Rent depends on condition, finishes and timing in ways this figure cannot see.
Similar Listings

Your advisor
Oak and Key Real Estate Brokerage Inc.
Colin Abbot
Broker
Message Colin about this home
By submitting, you agree to receive communications from Oak and Key Real Estate Brokerage Inc. You can unsubscribe at any time.
Get notified about similar homes
New detached listings in South A.