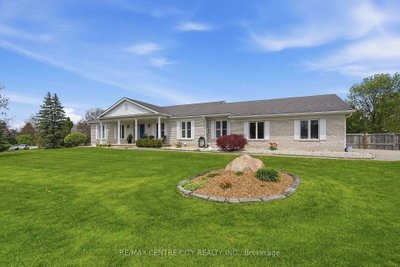
43 Meredith Drive
Middlesex Centre, N0M 2A0·MLS® X13671578
Listing courtesy of Re/max Centre City Realty INC.·Updated 3 days ago
Listing price
$779,000
Est. $3,710/mo
Days on market
Listed Aug 13, 2026
Description
Welcome to this beautifully maintained 3-bedroom, 1.5-bathroom two-storey home in the family-friendly community of Ilderton! Ideally located just 10 minutes from North London and approximately 30 minutes from the beaches of Grand Bend, this move-in-ready home offers the perfect blend of comfort, convenience, and entertaining space. The recently renovated kitchen (2024) is the heart of the home, featuring a generous 7-foot island and elegant quartz countertops. The finished basement with bathroom rough-in provides additional living space, while the insulated garage with 100-amp service offers excellent versatility for the hobbyist or homeowner. Step outside and discover your own backyard oasis, designed for entertaining, relaxing, and enjoying summer days. The spacious yard features mature trees for added privacy, a 10-ft awning, large sport pool, and an impressive tiki bar complete with TV and bar fridge. Landscape lighting, a garden shed, and an enclosed pool house with hydro and natural gas provide even more possibilities, whether you're enjoying the hot tub or gathering around the fire table with family and friends. The location is equally impressive, with a park directly across the street, nearby trails, splash pad and recreation centre, convenient school bus pickup, and Oxbow Public School just minutes away. This is more than a house - it's a place to make memories. Don't miss your opportunity to call this Ilderton property home!
Read more ›Show less ‹
Property details
- Type
- Detached, 2-Storey
- Age
- 16-30 years
- Lot size
- 57.83 × 119 ft · < .50 acres
- Interior
- 1500-2000 sqft
- Rooms
- 3 rooms
- Bathrooms
- 1 × 2-piece on Main, 1 × 4-piece on Second
- Basement
- Full, Finished
- Heating
- Forced Air
- Cooling
- Central Air
- Exterior
- Brick, Vinyl Siding
- Foundation
- Poured Concrete
- Roof
- Asphalt Shingle
- Water & sewer
- Sewer
- Pool
- Inground
- Garage
- 2 car Attached
- Driveway
- Private Double (2 spaces)
- Parking
- 4 spaces
- Property tax
- $4,113/yr (2026)
Rooms
Main
- Living Room
- 4.7 × 3.63 m
- Kitchen
- 6.93 × 4.3 m
- Other
- 6.16 × 6.16 m
- Bathroom, 2 Pc Bath
- 1 × 1 m
Second
- Primary Bedroom
- 5.3 × 3.8 m
- Bathroom, 4 Pc Bath
- 2.6 × 2.1 m
- Bedroom 2
- 3.6 × 3.3 m
- Bedroom 3
- 3.6 × 3.3 m
Basement
- Utility Room
- 5.3 × 3.1 m
- Recreation
- 7.1 × 3.6 m
AI property estimate
Automated estimate from recent comparable sales, not a formal appraisal, and not a statement that this listing is priced incorrectly.
83% confidence · 40 sold homes within 2 km, by price per sq ft
Monthly paymentMortgage, tax and fees
Monthly payment estimate
Land transfer taxOne-time, on closing
Ontario LTT
$12,055
First-time rebate
−$4,000
First-time buyer rebate of up to $4,000 may apply. Consult a lawyer for eligibility.
Price & listing history
Listed Aug 13, 2026
Sold comparables nearby
 Sold
Sold$890,000
56 Willow Ridge Road, Middlesex Centre
 Sold
Sold$1,010,000
92 Mill Street, Middlesex Centre
See what these 6 homes sold for
Create a free account to unlock premium data.
Market conditionsIlderton · last 90 days
Avg. sold price
$858,983
Sale-to-list ratio
95.9%
Based on 6 recent comparable sales near this home.
AffordabilityWhat income this home needs
Minimum household income required
$186,228
Based on 20% down, 5.24% stress test rate, 25yr amortization, 32% GDS ratio.
Not sure about financing? Ask Colin →Similar Listings
AI estimate
$744,941

Your advisor
Oak and Key Real Estate Brokerage Inc.
Colin Abbot
Broker
519-859-4579 · colin@searchlondonhomes.com
Message Colin about this home
By submitting, you agree to receive communications from Oak and Key Real Estate Brokerage Inc. You can unsubscribe at any time.
Get notified about similar homes
New detached listings in Ilderton.