832 Marigold Street
London North, N5X 4G7·MLS® X13675384
Listing courtesy of Sutton Group - Select Realty·Updated 4 hours ago
Listing price
$599,000
Est. $2,853/mo
Days on market
Listed Aug 14, 2026
Description
Welcome to this beautifully maintained two-storey home in the highly sought-after Stoney Creek community. Offering 3 spacious bedrooms and 2 bathrooms, this inviting family home features a bright and functional layout designed for comfortable living. The large kitchen provides ample workspace and storage, perfect for family meals and entertaining guests. Enjoy gathering in the spacious great room, relaxing in the family room, or working from home in the convenient den. A lifetime metal roof house and shed offers exceptional durability and peace of mind for years to come. Google nest door ring camera, smart keyless entry, concrete walkway and backyard (little grass to cut), new FURNACE & AC 2025. Situated on a premium lot backing directly onto the Mother Teresa School playing fields, this property provides added privacy, open views, and a wonderful setting for families. Located close to excellent schools, parks, shopping, walking trails, and all amenities, this is a fantastic opportunity to own a home in one of North London's most desirable neighbourhoods. Move-in ready and waiting for its next family to enjoy.
Read more ›Show less ‹
Property details
- Garage
- 1 car Attached
- Basement
- Full, Partially Finished
- Parking
- 3 spaces
- Type
- Detached — 2-Storey
- Heating
- Forced Air
- Property tax
- $4,107/yr (2025)
AI property estimate
Automated estimate from recent comparable sales — not a formal appraisal, and not a statement that this listing is priced incorrectly.
77% confidence · 29 sold homes within 2 km, by price per sq ft
Location & neighbourhood
London North, ON
One of London's fastest-growing areas with parks, ponds, and creek-side trails.
Monthly paymentMortgage, tax and fees
Monthly payment estimate
Land transfer taxOne-time, on closing
Ontario LTT
$8,455
First-time rebate
−$4,000
First-time buyer rebate of up to $4,000 may apply. Consult a lawyer for eligibility.
Price & listing history
Listed 2 times · asking price down 3% from the first ask
Listed Aug 14, 2026
Listed Jun 5, 2026
Sold comparables nearby
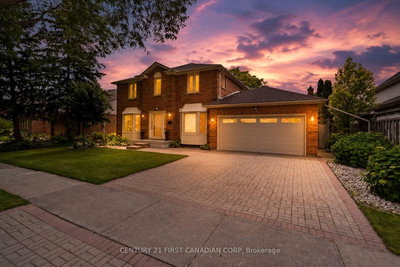 Sold
Sold$896,000
1677 Phillbrook Crescent, London North
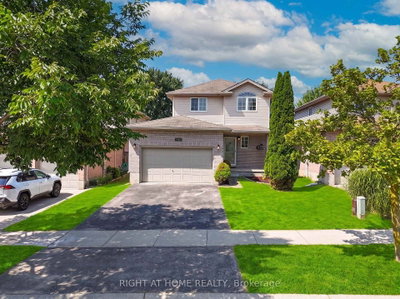 Sold
Sold$610,000
1460 South Wenige Drive, London North
See what these 6 homes sold for
Create a free account to unlock premium data.
Market conditionsStoney Creek · last 90 days
Avg. sold price
$713,167
Sale-to-list ratio
97.6%
Based on 6 recent comparable sales near this home.
AffordabilityWhat income this home needs
Minimum household income required
$145,380
Based on 20% down, 5.24% stress test rate, 25yr amortization, 32% GDS ratio.
Not sure about financing? Ask Colin →Similar Listings
AI estimate
$581,096

Your advisor
Oak and Key Real Estate Brokerage Inc.
Colin Abbott
Broker
519-859-4579 · colin@searchlondonhomes.com
Message Colin about this home
By submitting, you agree to receive communications from Oak and Key Real Estate Brokerage Inc.. You can unsubscribe at any time.
Get notified about similar homes
New detached listings in North C.