$389,000
Est. $1,822/mo mortgage
1328 Commissioners Road #62 · London South, N6K 2Y6
MLS® X13676850
Listed Aug 14, 2026
Listing courtesy of Platinum Key Realty INC.·Updated Sep 1
Description
Welcome to Westwood Village, a sought-after townhouse condominium community in the heart of desirable Byron in West London! This well-maintained 2-bedroom, 1.5-bathroom home offers an excellent opportunity for first-time buyers, investors, or anyone looking to enjoy low-maintenance living in a fantastic location.The main floor features an open-concept layout, creating a welcoming space for everyday living and entertaining, along with a convenient 2-piece bathroom. Upstairs, the huge primary bedroom offers plenty of space, two large closets, and ensuite privileges to the main bathroom. The finished basement provides additional living space and is perfect for a family room, home office, recreation area, or other flexible use. Outside, enjoy a spacious back patio with excellent privacy-perfect for relaxing or entertaining.Residents of Westwood Village enjoy access to an outdoor pool, as well as tennis/pickleball courts, offering great amenities right within the community. Located in highly sought-after Byron, this home is close to beautiful Springbank Park, Boler Mountain, public transit, and school bus routes, with convenient access to everyday amenities and outdoor recreation. Additional updates include new shingles & topped up insulation in 2026 and central air conditioning installed within the last 5 years. With condo fees of $325 per month, this property offers a fantastic combination of location, amenities, and value in one of West London's most desirable neighbourhoods. Don't miss your opportunity to make this wonderful Byron townhouse your own!
Read more ›Show less ‹
Keep notes on this home
Jot down what you thought and mark it as toured. Private to you.
Property details
Interior
- Size
- 900-999 sqft
- Rooms
- 8 rooms
- Bathrooms
- 1 × 2-piece on Main, 1 × 4-piece on Second
- Basement
- Full, Partially Finished
- Heating
- Forced Air
- Cooling
- Central Air
- Laundry
- N
Building & lot
- Type
- Condo Townhouse, 2-Storey
- Age
- 51-99 years
- Exterior
- Brick, Vinyl Siding
- Foundation
- Poured Concrete
- Roof
- Asphalt Shingle
- Storeys
- 1
- Exposure
- South
Parking
- Parking
- 1 spaces
- Locker
- None
Fees & taxes
- Condo fee
- $325/mo
- Fee includes
- parking
- Pets
- Yes-with Restrictions
- Property tax
- $2,565/yr (2025)
- Corporation
- MCC 72
- Managed by
- Dickenson Condo Management
Building amenities
Outdoor Pool · BBQs Allowed · Tennis Court · Visitor Parking
Rooms
Main
- Kitchen
- 2.16 × 3.5 m
- Living Room, Sliding Doors
- 4.2 × 3.46 m
- Foyer
- 1.31 × 3.13 m
- Dining Room
- 4.21 × 3.25 m
- Bathroom, 2 Pc Bath
- 0.94 × 1.85 m
Second
- Primary Bedroom, 4 Pc Ensuite
- 3.58 × 4.19 m
- Bathroom, 4 pc bath, 4 pc ensuite
- 2.24 × 2.2 m
- Bedroom 2
- 3.45 × 3.26 m
Basement
- Recreation
- 4.21 × 7.06 m
- Utility Room
- 4.2 × 2.68 m
AI property estimate
Automated estimate from recent comparable sales, not a formal appraisal, and not a statement that this listing is priced incorrectly.
75% confidence · 39 sold homes within 2 km, by price per sq ft
Monthly paymentest. $2,713/mo all in
Monthly payment estimate
Land transfer tax$4,310 on closing
Ontario LTT
$4,310
First-time rebate
−$4,000
First-time buyer rebate of up to $4,000 may apply. Consult a lawyer for eligibility.
Price & listing history
Listed Aug 14, 2026
Sold comparables nearby
 Sold
Sold$535,000
11 - 5 Cadeau Terrace, London South
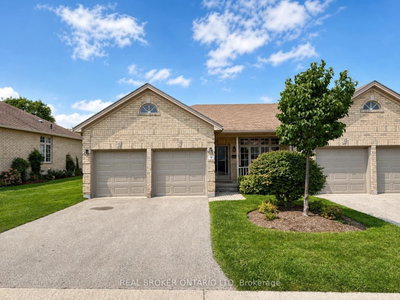 Sold
Sold$495,000
9 - 7 Cadeau Terrace, London South
See what these 6 homes sold for
Create a free account to unlock premium data.
Market conditionsBuyer's market in Byron
Homes here are selling below asking. Based on 6 sales in the last 90 days, at an average of 96.6% of asking.
Avg. sold price
$470,833
Sale-to-list ratio
96.6%
Based on 6 recent comparable sales near this home.
Affordabilityneeds $97,000 household income
Minimum household income required
$97,000
Based on 20% down, a 7.07% qualifying rate (the 5.07% contract rate plus two points), 25 year amortization and a 32% GDS ratio. Rounded to the nearest thousand.
Not sure about financing? Ask Colin →Similar Listings

Your advisor
Oak and Key Real Estate Brokerage Inc.
Colin Abbot
Broker
Message Colin about this home
By submitting, you agree to receive communications from Oak and Key Real Estate Brokerage Inc. You can unsubscribe at any time.
Get notified about similar homes
New condo townhouse listings in South B.