$289,675
Est. $1,357/mo mortgage
3200 Singleton Avenue #17 · London South, N6L 0C7
MLS® X13678270
Listed Aug 14, 2026
Listing courtesy of Fortune 2 Realty INC.·Updated Aug 14
Description
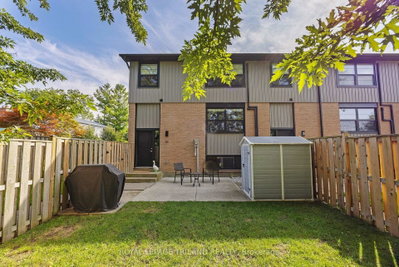
Excellent Starter Home in popular " Andover Trails" in Bostwick neighbourhood. Featuring: Spacious, one of the biggest 1-bed 1-bath, stack townhouse, lower unit approx 720 sq.ft , facing the park/kids area. Bright open-concept living room and dining area with big sized windows. Modern kitchen with granite countertops, ceramic tile floors, upper fenced patio off the entrance perfect for entertaining and a summer bbq. Convenient ensuite laundry, Good sized master bedroom includes two generous closets, big window plus additional storage, a 3-piece full primary bathroom. Alarge laundry/utility room with high-efficiency washer, dryer, and HVAC.1 parking spot in front of the unit withvisitor parking for your guests. A+ Location near all the big box stores, shopping, restaurants, park, YMCA, on transit route, major car dealerships,schools, short drive from Victoria Hospital, Hwy 401, 402. Great opportunity for first timers, investors or retirees. Currently tenanted, needminmum 24-hr for viewings. Long term tenant, could stay if purchaser is an investor. Also, listed for sale on MLS units 11, 15 which are 3 Bedroom, 2 bath. Ideal for 1st time buyer, retirees or investors. View today before its sold!
Read more ›Show less ‹
Keep notes on this home
Jot down what you thought and mark it as toured. Private to you.
Property details
Interior
- Size
- 700-799 sqft
- Rooms
- 4 rooms
- Bathrooms
- 1 × 3-piece on Second
- Basement
- None
- Heating
- Forced Air
- Cooling
- Central Air
- Laundry
- Y
Building & lot
- Type
- Condo Townhouse, Stacked Townhouse
- Exterior
- Vinyl Siding, Brick
- Storeys
- 1
- Exposure
- North
Parking
- Parking
- 1 spaces
- Locker
- None
Fees & taxes
- Condo fee
- $157/mo
- Fee includes
- parking
- Pets
- Yes-with Restrictions
- Property tax
- $2,431/yr (2025)
- Corporation
- MSCC 818
- Managed by
- Simply Condo Ltd 226.580.9580
Rooms
Main
- Utility Room
- 2.59 × 2.26 m
Lower
- Kitchen, W/O To Terrace
- 3.61 × 2.11 m
- Living Room
- 3.07 × 4.42 m
- Bedroom, Closet
- 3.71 × 3.1 m
Basement
- Bathroom
- 2.1 × 1.9 m
AI property estimate
Automated estimate from recent comparable sales, not a formal appraisal, and not a statement that this listing is priced incorrectly.
75% confidence · 39 sold homes within 2 km, by price per sq ft
Monthly paymentest. $1,998/mo all in
Monthly payment estimate
Land transfer tax$2,820 on closing
Ontario LTT
$2,820
First-time rebate
−$2,820
First-time buyer rebate of up to $4,000 may apply. Consult a lawyer for eligibility.
Price & listing history
Listed Aug 14, 2026
Sold comparables nearby
 Sold
Sold$390,000
26 - 105 Andover Drive, London South
 Sold
Sold$500,000
7 - 638 Wharncliffe Road, London South
See what these 6 homes sold for
Create a free account to unlock premium data.
Market conditionsBuyer's market in London South
Homes here are selling below asking. Based on 6 sales in the last 90 days, at an average of 96% of asking.
Avg. sold price
$436,000
Sale-to-list ratio
96%
Based on 6 recent comparable sales near this home.
Affordabilityneeds $74,000 household income
Minimum household income required
$74,000
Based on 20% down, a 7.07% qualifying rate (the 5.07% contract rate plus two points), 25 year amortization and a 32% GDS ratio. Rounded to the nearest thousand.
Not sure about financing? Ask Colin →Similar Listings

Your advisor
Oak and Key Real Estate Brokerage Inc.
Colin Abbot
Broker
Message Colin about this home
By submitting, you agree to receive communications from Oak and Key Real Estate Brokerage Inc. You can unsubscribe at any time.
Get notified about similar homes
New condo townhouse listings in South W.