3103 Petty Road #8 · London South, N6L 0K1
MLS® X13684532
Listed Aug 17, 2026
Listing courtesy of Nu-vista Pinnacle Realty Brokerage INC·Updated Sep 2
Description
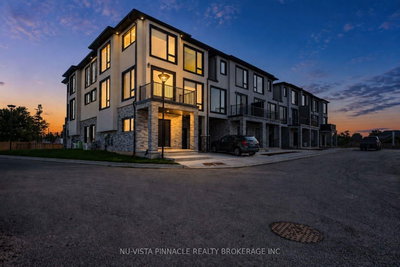
Welcome To Whiterock Promenade, One Of South London's Newest Communities Offering Modern, Stylish, And Affordable Luxury Townhomes. Designed With Today's Homebuyer In Mind, These Homes Combine Comfort, Functionality, Quality Construction, And Contemporary Finishes In A Great Location. This Beautiful 4 Bedroom Home Offers A Bright And Spacious Open-Concept Layout With Large California-Style Windows, Bringing In Plenty Of Natural Light Throughout The Main Living Areas. Enjoy Taller Ceiling Heights, Quartz Countertops Throughout, Quality Construction Materials, And Thoughtfully Planned Spaces That Provide Flexibility For Everyday Family Living.The Location Offers Easy Access To Highways 401 And 402, Along With Nearby Big-Box Shopping, Grocery Stores, Regional Malls, Schools, Places Of Worship, Restaurants, Entertainment, Fitness Centres, Parks, And Walking Trails. Western University, Downtown London, And Major Employment Areas Are Also Just A Short Drive Away. 4 Bedroom Designs Are Available With Quick Possession Options, Making This An Excellent Opportunity For First-Time Buyers, Investors, Or Growing Families Looking For A Modern Home In South London.Prices Reflect Applicable HST Rebates Where Eligible. **Only 1 Corner Model Remains - Don't Miss Your Opportunity To Own One Of The Last Available Corner Homes At Whiterock Promenade!**
Read more ›Show less ‹
Keep notes on this home
Jot down what you thought and mark it as toured. Private to you.
Property details
Interior
- Size
- 1800-1999 sqft
- Rooms
- 8 rooms
- Bathrooms
- 1 × 4-piece on Upper, 1 × 3-piece on Upper, 1 × 2-piece on Main, 1 × 2-piece on Ground
- Basement
- None
- Heating
- Forced Air
- Cooling
- Central Air
- Laundry
- Y
Building & lot
- Type
- Vacant Land Condo, 3-Storey
- Age
- New
- Exterior
- Brick, Concrete
- Foundation
- Poured Concrete
- Roof
- Shingles
- Storeys
- 1
- Exposure
- South
Parking
- Garage
- 1 car Built-In
- Parking
- 2 spaces
- Locker
- None
Fees & taxes
- Condo fee
- $110/mo
- Pets
- Yes-with Restrictions
- Corporation
- MVLC 991
- Managed by
- TBD
Rooms
Main
- Kitchen
- 3.84 × 2.6 m
- Great Room
- 5.24 × 6.86 m
- Laundry
- 1.84 × 2.13 m
Upper
- Primary Bedroom
- 4.61 × 3.35 m
- Bedroom 3
- 3.17 × 2.72 m
- Bedroom 2
- 3.17 × 2.93 m
Ground
- Foyer
- 3.07 × 3.63 m
- Bedroom 4
- 3.15 × 3.35 m
Estimated value range
$532K–$588K
An automated range from recent comparable sales nearby. It is not an appraisal and says nothing about whether this home is priced correctly; condition, finishes and timing are outside what it can see.
Based on a model of 13,409 London sales through September 2026; it lands within 10% of the sold price on 64% of homes. Shown within 5% of the asking price.
Location & neighbourhood
DirectionsLondon South, ON
Large south London neighbourhood anchored by White Oaks Mall with diverse housing and strong transit.
Monthly paymentest. $3,437/mo all in
Monthly payment estimate
Land transfer tax$7,673 on closing
Ontario LTT
$7,673
First-time rebate
−$4,000
First-time buyer rebate of up to $4,000 may apply. Consult a lawyer for eligibility.
Price & listing history
Listed Aug 17, 2026
Earlier listings for this property are shown to registered users under our VOW agreement with LSTAR.
Sold comparables nearby
 Sold
Sold20 - 3103 Petty Street, London South
 Sold
Sold36 - 3635 Southbridge Avenue, London South
See what these 6 homes sold for
Create a free account to unlock premium data.
Market conditionsBuyer's market in Bostwick
Homes here are selling below asking. Based on 6 sales in the last 90 days, at an average of 97.4% of asking.
Avg. sold price
$606,965
Sale-to-list ratio
97.4%
Based on 6 recent comparable sales near this home.
Affordabilityneeds $138,000 household income
Minimum household income required
$138,000
Based on 20% down, a 7.07% qualifying rate (the 5.07% contract rate plus two points), 25 year amortization and a 32% GDS ratio. Rounded to the nearest thousand.
Not sure about financing? Ask Colin →Rental market$2,875/mo median for 4 bed nearby
$2,875/month is the median rent for 4-bedroom homes leased within 3km over the past 12 months, across 26 leases.
What comparable homes actually leased for, not an estimate of what this one would rent for. Rent depends on condition, finishes and timing in ways this figure cannot see.
Similar Listings
Your advisor
Oak and Key Real Estate Brokerage Inc.
Colin Abbot
Broker
Message Colin about this home
By submitting, you agree to receive communications from Oak and Key Real Estate Brokerage Inc. You can unsubscribe at any time.
Get notified about similar homes
New vacant land condo listings in South W.