446 South Leaksdale Circle · London South, N6M 1K4
MLS® X13684816
Listed Aug 17, 2026
Listing courtesy of Royal Lepage Triland Realty·Updated 2 days ago
Description
Welcome to 446 South Leaksdale Circle, a pristine, great family home with 3 + 1 bedrooms, 3 bathrooms and a finished basement. The bright, open, main level features hardwood floors and a standout kitchen with abundant maple cabinets, a large pantry, generous granite countertops, beautiful backsplash, undercounter lighter and peninsula seating. The kitchen opens to a dinette with patio doors and a spacious, bright living room with vaulted ceiling, gas fireplace and mantle framed by windows. A separate dining room and convenient mudroom with access to the attached two-car garage, and welcoming 2nd living space off the front entrance completes the main level. New carpet leads upstairs and is throughout the upper level, where fresh paint continues into the huge primary bedroom with a deep walk-in closet and ensuite with a soaker tub and shower. Two additional good-sized bedrooms include one with a walk-in closet, plus an updated bathroom with new porcelain flooring. A third bathroom with a new vanity is just a few steps down from the main floor for your family and guests and a few steps up from the fully finished lower level that offers a spacious open rec room with pot lights, a +1 bedroom that is currently used as a movie room, with projector and large screen included in the sale, and an additional large area for storage. Outside, enjoy a large deck off the patio doors, perennial gardens, vegetable garden, fire pit area, side shed and fully fenced, low-maintenance yard. This move-in-ready home is in family-friendly Summerside, under five minutes from the 401 with easy access via Highbury Avenue and Commissioners Road to get you wherever you want to go quickly. Nearby amenities include great schools, City Wide Sports Park, ActivityPlex, Meadowgate Park and Carroll Park, offering sports fields, diamonds, splash pad, playgrounds, tennis, basketball and more. Make this fully move in ready Summerside home yours before it's gone!
Read more ›Show less ‹
Keep notes on this home
Jot down what you thought and mark it as toured. Private to you.
Property details
Interior
- Size
- 2000-2500 sqft
- Bedrooms
- 3 above grade, 1 lower level
- Rooms
- 14 rooms
- Bathrooms
- 1 × 2-piece on Main, 1 × 4-piece on Second, 1 × 3-piece on Second
- Basement
- Finished
- Heating
- Forced Air
- Cooling
- Central Air
Building & lot
- Type
- Detached, 2-Storey
- Lot size
- 55.93 × 88.49 ft
- Exterior
- Vinyl Siding, Brick
- Foundation
- Poured Concrete
- Roof
- Asphalt Shingle
- Water & sewer
- Sewer
Parking
- Garage
- 2 car Attached
- Driveway
- Private (4 spaces)
- Parking
- 6 spaces
Fees & taxes
- Property tax
- $5,582/yr (2025)
Rooms
Second
- Bedroom
- 3.35 × 3.66 m
- Bathroom, 4 Pc Bath
- 2.57 × 2.69 m
- Bathroom
- 2.9 × 1.93 m
- Bedroom 2
- 3.35 × 3.53 m
- Primary Bedroom
- 5.46 × 4.04 m
Ground
- Family Room
- 4.27 × 3.89 m
Lower
- Living Room
- 3.35 × 3.57 m
- Breakfast
- 3.25 × 3.41 m
- Foyer
- 1.78 × 5.06 m
- Dining Room
- 4.3 × 3.41 m
- Kitchen
- 3.38 × 2.78 m
- Mud Room
- 1.78 × 1.47 m
Basement
- Recreation
- 5.79 × 5.77 m
- Utility Room
- 4.85 × 3.84 m
- Other
- 4.19 × 3.43 m
Estimated value range
$684K–$756K
An automated range from recent comparable sales nearby. It is not an appraisal and says nothing about whether this home is priced correctly; condition, finishes and timing are outside what it can see.
Based on a model of 13,409 London sales through September 2026; it lands within 10% of the sold price on 64% of homes. Shown within 5% of the asking price.
Location & neighbourhood
DirectionsLondon South, ON
Newer southeast neighbourhood with diverse housing, growing commercial options, and family appeal.
Monthly paymentest. $4,206/mo all in
Monthly payment estimate
Land transfer tax$10,873 on closing
Ontario LTT
$10,873
First-time rebate
−$4,000
First-time buyer rebate of up to $4,000 may apply. Consult a lawyer for eligibility.
Price & listing history
Listed Aug 17, 2026
Sold comparables nearby
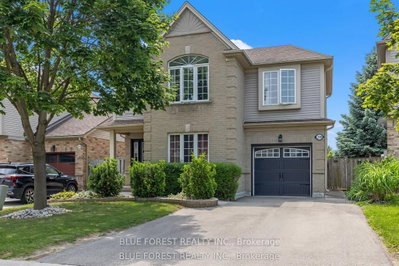 Sold
Sold258 South Leaksdale Circle, London South
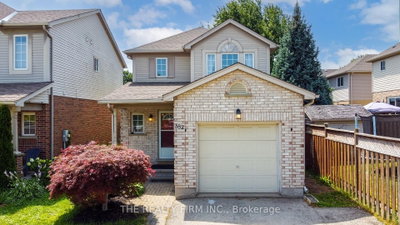 Sold
Sold382 Lighthouse Road, London South
See what these 6 homes sold for
Create a free account to unlock premium data.
Market conditionsBuyer's market in Summerside
Homes here are selling below asking. Based on 6 sales in the last 90 days, at an average of 96.2% of asking.
Avg. sold price
$616,572
Sale-to-list ratio
96.2%
Based on 6 recent comparable sales near this home.
Affordabilityneeds $175,000 household income
Minimum household income required
$175,000
Based on 20% down, a 7.07% qualifying rate (the 5.07% contract rate plus two points), 25 year amortization and a 32% GDS ratio. Rounded to the nearest thousand.
Not sure about financing? Ask Colin →Rental market$2,500/mo median for 3 bed nearby
$2,500/month is the median rent for 3-bedroom homes leased within 3km over the past 12 months, across 49 leases.
What comparable homes actually leased for, not an estimate of what this one would rent for. Rent depends on condition, finishes and timing in ways this figure cannot see.
Similar Listings
Your advisor
Oak and Key Real Estate Brokerage Inc.
Colin Abbot
Broker
Message Colin about this home
By submitting, you agree to receive communications from Oak and Key Real Estate Brokerage Inc. You can unsubscribe at any time.