Lot 18 Harvest Lane
Thames Centre, N0L 1G2·MLS® X13688408
Listing courtesy of Nu-vista Pinnacle Realty Brokerage INC·Updated Aug 18
Listing price
$995,000
Est. $4,739/mo
Days on market
Listed Aug 18, 2026
Description
Welcome to this stunning 2,459 sq. ft. to-be-built home on a spacious 60 ft. lookout lot in the sought-after Boardwalk at Millpond community. This thoughtfully designed 4-bedroom, 2.5-bathroom plan showcases high-end finishes, top-notch craftsmanship, and beautifully considered design details throughout - the hallmark of Richfield Custom Homes. Every space has been designed with an eye for both function and style, offering a level of quality and attention to detail that sets this home apart. The unfinished lookout basement offers excellent potential for future living space, home gym, or media room, with natural light thanks to the elevated lot. Because this home is still to be built, buyers have the opportunity to personalize select finishes to make it truly their own - or explore building a fully custom home on one of our other available lots in the community. Take advantage of current HST rebate pricing - act now to lock in today's pricing before it changes. This home is to be built, some photos are from our previously completed homes that may have some upgrades not included in the listing price.
Read more ›Show less ‹
Property details
- Type
- Detached, 2-Storey
- Lot size
- 60 × 124 ft
- Interior
- 2000-2500 sqft
- Rooms
- 11 rooms
- Bathrooms
- 1 × 2-piece on Main, 1 × 5-piece on Second, 1 × 4-piece on Second
- Basement
- Full
- Heating
- Forced Air
- Cooling
- Central Air
- Exterior
- Hardboard, Brick
- Foundation
- Poured Concrete
- Roof
- Asphalt Shingle
- Water & sewer
- Sewer
- Garage
- 2 car Attached
- Driveway
- Private Double (4 spaces)
- Parking
- 6 spaces
Rooms
Main
- Breakfast
- 4.24 × 3.05 m
- Dining Room
- 3.4 × 3.76 m
- Kitchen
- 4.24 × 2.74 m
- Office
- 3.4 × 3.76 m
- Great Room
- 4.85 × 5.74 m
Second
- Primary Bedroom
- 4.67 × 4.42 m
- Bedroom 4
- 3.51 × 3.2 m
- Laundry
- 1.83 × 1.07 m
- Bathroom
- 4.55 × 1.55 m
- Bedroom 3
- 3.35 × 3.05 m
- Bedroom 2
- 3.4 × 3.05 m
- Bathroom
- 3.12 × 2.29 m
AI property estimate
Automated estimate from recent comparable sales, not a formal appraisal, and not a statement that this listing is priced incorrectly.
79% confidence · 34 sold homes within 2 km, by price per sq ft
Monthly paymentMortgage, tax and fees
Monthly payment estimate
Land transfer taxOne-time, on closing
Ontario LTT
$16,375
First-time rebate
−$4,000
First-time buyer rebate of up to $4,000 may apply. Consult a lawyer for eligibility.
Price & listing history
Listed Aug 18, 2026
Sold comparables nearby
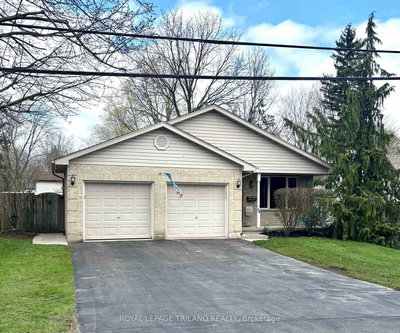 Sold
Sold$655,000
94 Queen Street, Thames Centre
 Sold
Sold$559,000
162 Oakwood Drive, Thames Centre
See what these 6 homes sold for
Create a free account to unlock premium data.
Market conditionsDorchester · last 90 days
Avg. sold price
$743,167
Sale-to-list ratio
95.2%
Based on 6 recent comparable sales near this home.
AffordabilityWhat income this home needs
Minimum household income required
$235,269
Based on 20% down, 5.24% stress test rate, 25yr amortization, 32% GDS ratio.
Not sure about financing? Ask Colin →Similar Listings
AI estimate
$869,785

Your advisor
Oak and Key Real Estate Brokerage Inc.
Colin Abbot
Broker
519-859-4579 · colin@searchlondonhomes.com
Message Colin about this home
By submitting, you agree to receive communications from Oak and Key Real Estate Brokerage Inc. You can unsubscribe at any time.
Get notified about similar homes
New detached listings in Dorchester.