96 Langford Drive
Lucan Biddulph, N0M 2J0·MLS® X13688596
Listing courtesy of Re/max West Realty INC.·Updated Aug 20
Listing price
$640,000
Est. $3,048/mo
Days on market
Listed Aug 18, 2026
Description
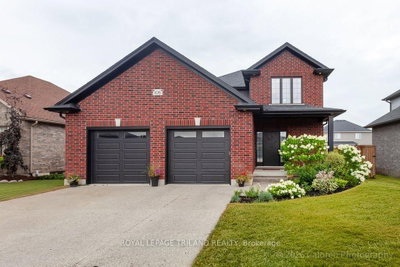
Welcome To 96 Langford Drive. This Exceptional Home Is Located In Lucan, North Of London In A Growing Vibrant Community. The Home Features An Inground Heated Pool Perfect For Entertaining And Family Fun. Nestled In The Rapidly Growing And Sought-After Town Of Lucan, This Beautiful 3+1 Bedroom, 2-Bathroom Home Sits On A Large Sized Lot Just Under 0.3 Acres Offering Privacy, And A Fenced Backyard. The Upper Level Features Three Spacious Bedrooms And A Well-Appointed 3-Piece Bathroom. On The Main Floor, You'll Find A Recently Renovated Kitchen With Stone Counters And A Pantry And Breakfast Area With Lots Of Natural Light, Overlooking The Pool. The Kitchen Offers Two Walkouts One Leading To A Private Backyard, And The Other Opening To The Amazing Pool Area, A Fantastic Space For Entertaining Or Relaxing With Family And Friends. The Lower Level Includes A Home Office, An Additional Bedroom, And A 3-Piece Bathroom. The Basement Offers A Spacious Recreation Room And A Laundry/Utility Room With Access To The Oversized Heated Two-Car Garage, Perfect For Parking Or Use As A Workshop. This Well And Baseball Fields, An Arena For Lucan Irish Hockey, And New Amenities Like A Grocery Store, McDonald's, Dollar Store. Located Within Close Proximity To London, This Home Offers The Perfect Blend Of Small-Town Charm And Modern Convenience. New Furnace Installed In 2022.
Read more ›Show less ‹
Property details
- Type
- Detached, Sidesplit 4
- Lot size
- 167.9 × 119 ft
- Interior
- 1100-1500 sqft
- Rooms
- 7 rooms
- Bathrooms
- 1 × 3-piece on Upper, 1 × 3-piece on Lower
- Basement
- Finished
- Heating
- Forced Air
- Cooling
- Central Air
- Exterior
- Aluminum Siding, Brick
- Foundation
- Poured Concrete
- Roof
- Asphalt Rolled
- Water & sewer
- Sewer
- Pool
- Inground
- Garage
- 2 car Attached
- Driveway
- Private (4 spaces)
- Parking
- 6 spaces
- Property tax
- $3,829/yr (2025)
Rooms
Main
- Dining Room, w/o to pool, large window
- 3.07 × 3.23 m
- Living Room, w/o to porch, large window
- 6.33 × 3.95 m
- Kitchen, w/o to yard, w/o to pool, stone counters
- 6.51 × 5.61 m
Upper
- Bedroom 2, large window, closet
- 3.09 × 3.09 m
- Bedroom 3, large window, closet
- 2.8 × 3.09 m
- Bathroom, 3 Pc Bath
- 2.28 × 2.7 m
- Primary Bedroom, large window, closet
- 3.56 × 3.24 m
Lower
- Bathroom, 3 Pc Bath
- 2.52 × 1.91 m
- Bedroom 4, Gas Fireplace
- 5.74 × 3.41 m
- Office
- 2.99 × 3.45 m
Basement
- Laundry, W/O To Garage
- 6.44 × 2.6 m
- Recreation
- 6.22 × 4.3 m
AI property estimate
Automated estimate from recent comparable sales, not a formal appraisal, and not a statement that this listing is priced incorrectly.
80% confidence · 40 sold homes within 2 km, by price per sq ft
Monthly paymentMortgage, tax and fees
Monthly payment estimate
Land transfer taxOne-time, on closing
Ontario LTT
$9,275
First-time rebate
−$4,000
First-time buyer rebate of up to $4,000 may apply. Consult a lawyer for eligibility.
Price & listing history
Listed 5 times over 4 months · asking price down 4% from the first ask · sold 2% below the final ask
Listed Aug 18, 2026
Listed Jul 9, 2026 · 40 days on market
Aug 18, 2026
Listed Jun 8, 2026 · 30 days on market
Jul 8, 2026
Listed Jun 17, 2025 · 21 days on market
Jul 8, 2025
Listed Mar 21, 2025 · 88 days on market
Jun 17, 2025
179 days on the market in total across 5 listings. Each listing carries its own MLS® number, so the days-on-market shown on any single one resets.
Sold comparables nearby
 Sold
Sold$730,000
197 Gibson Crescent, Lucan Biddulph
 Sold
Sold$765,000
108 Spencer Avenue, Lucan Biddulph
See what these 6 homes sold for
Create a free account to unlock premium data.
Market conditionsLucan · last 90 days
Avg. sold price
$636,333
Sale-to-list ratio
96.4%
Based on 6 recent comparable sales near this home.
AffordabilityWhat income this home needs
Minimum household income required
$154,668
Based on 20% down, 5.24% stress test rate, 25yr amortization, 32% GDS ratio.
Not sure about financing? Ask Colin →Similar Listings
AI estimate
$544,137

Your advisor
Oak and Key Real Estate Brokerage Inc.
Colin Abbot
Broker
519-859-4579 · colin@searchlondonhomes.com
Message Colin about this home
By submitting, you agree to receive communications from Oak and Key Real Estate Brokerage Inc. You can unsubscribe at any time.
Get notified about similar homes
New detached listings in Lucan.