882 Kettleridge Street · London North, N6H 0E7
MLS® X13689534
Listed Aug 18, 2026
Listing courtesy of Right At Home Realty·Updated Sep 22
Description
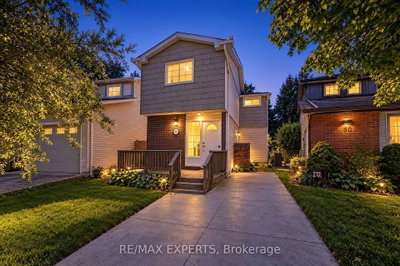
Welcome to this beautifully appointed, sun-filled home offering an exceptional combination of space, functionality and refined family living. From the moment you enter, the impressive foyer and soaring staircase create an immediate sense of openness and elegance.The main level is thoughtfully designed with generous formal and everyday living spaces, including a private home office, spacious living room, dedicated dining room and a well-appointed kitchen complemented by a convenient pantry offering excellent additional storage.Upstairs, the highly desirable four-bedroom layout is highlighted by two primary bedroom suites, providing exceptional flexibility and privacy for today's modern or multi-generational family. Two additional bedrooms share a well-designed 3-piece bathroom. The finished lower level further extends the home's living space with two additional bedrooms, a 3-piece bathroom and a spacious recreation/family room, ideal for extended family, overnight guests, teenagers, a home gym or entertainment space. A separate laundry room and furnace/storage area provide additional practicality and organization. Natural light is one of the home's defining features, with abundant sunshine flowing throughout the interior and particularly beautiful afternoon exposure. Outside, professionally landscaped front and rear grounds enhance the home's impressive curb appeal and provide an inviting setting for outdoor living. A double garage and generous driveway add everyday convenience. Ideally situated in a highly regarded school district with excellent transportation access, the property also enjoys exceptional proximity to everyday shopping and amenities, including Costco, T&T Supermarket and surrounding retail destinations.
Read more ›Show less ‹
Keep notes on this home
Jot down what you thought and mark it as toured. Private to you.
Property details
Interior
- Size
- 2000-2500 sqft
- Bedrooms
- 4 above grade, 2 lower level
- Rooms
- 10 rooms
- Bathrooms
- 1 × 4-piece on Second, 2 × 3-piece on Second, 1 × 2-piece on Ground, 1 × 3-piece on Lower
- Basement
- Finished
- Heating
- Forced Air
- Cooling
- Central Air
Building & lot
- Type
- Detached, 2-Storey
- Age
- 16-30 years
- Lot size
- 38.58 × 111.96 ft
- Exterior
- Vinyl Siding, Brick
- Foundation
- Concrete
- Roof
- Asphalt Shingle
- Water & sewer
- Sewer
Parking
- Garage
- 2 car Attached
- Driveway
- Available (2 spaces)
- Parking
- 4 spaces
Fees & taxes
- Property tax
- $6,337/yr (2025)
Rooms
Main
- Pantry, B/I Closet
- 1.1 × 0.5 m
- Office
- 12.17 × 9.84 m
- Kitchen, Breakfast Bar
- 18.77 × 12.73 m
- Living Room, Built-in Speakers
- 22.9 × 12.53 m
- Foyer, Carpet Free
- 10.93 × 6.92 m
Second
- Bedroom 3, 3 Pc Ensuite
- 3.1 × 3.5 m
- Primary Bedroom, 4 pc ensuite, walk-in closet(s)
- 16.5 × 14.17 m
- Bedroom 4, 2 Pc Bath
- 9.94 × 14.76 m
- Bedroom 2, 2 pc bath, walk-in closet(s)
- 11.98 × 14.44 m
Lower
- Bedroom
- 10.93 × 16.4 m
- Furnace Room
- 8.67 × 8.56 m
- Game Room
- 10.93 × 16.4 m
- Laundry, B/I Closet
- 9.32 × 6.56 m
Basement
- Bedroom 5, 3 Pc Bath
- 3.7 × 4.15 m
Estimated value range
$779K–$861K
An automated range from recent comparable sales nearby. It is not an appraisal and says nothing about whether this home is priced correctly; condition, finishes and timing are outside what it can see.
Based on a model of 13,409 London sales through September 2026; it lands within 10% of the sold price on 64% of homes. Shown within 5% of the asking price.
Monthly paymentest. $4,757/mo all in
Monthly payment estimate
Land transfer tax$12,875 on closing
Ontario LTT
$12,875
First-time rebate
−$4,000
First-time buyer rebate of up to $4,000 may apply. Consult a lawyer for eligibility.
Price & listing history
Listed Aug 18, 2026
Earlier listings for this property are shown to registered users under our VOW agreement with LSTAR.
Sold comparables nearby
 Sold
Sold46 Olympic Crescent, London North
 Sold
Sold665 Kildare Road, London North
See what these 6 homes sold for
Create a free account to see sold prices and comparable sales.
Market conditionsBuyer's market in Oakridge
Homes here are selling below asking. Based on 6 sales in the last 90 days, at an average of 96.1% of asking.
Avg. sold price
$639,333
Sale-to-list ratio
96.1%
Based on 6 recent comparable sales near this home.
Affordabilityneeds $199,000 household income
Minimum household income required
$199,000
Based on 20% down, a 7.07% qualifying rate (the 5.07% contract rate plus two points), 25 year amortization and a 32% GDS ratio. Rounded to the nearest thousand.
Not sure about financing? Ask Colin →Rental market$3,100/mo median for 4 bed nearby
$3,100/month is the median rent for 4-bedroom homes leased within 3km over the past 12 months, across 41 leases.
What comparable homes actually leased for, not an estimate of what this one would rent for. Rent depends on condition, finishes and timing in ways this figure cannot see.
Similar Listings
Your advisor
Oak and Key Real Estate Brokerage Inc.
Colin Abbot
Broker
Message Colin about this home
By submitting, you agree to receive communications from Oak and Key Real Estate Brokerage Inc. You can unsubscribe at any time.
Get notified about similar homes
New detached listings in North M.