34 Speight Court · London East, N5V 3J3
MLS® X13690920
Listed Aug 19, 2026
Listing courtesy of Century 21 First Canadian Corp·Updated Sep 3
Description
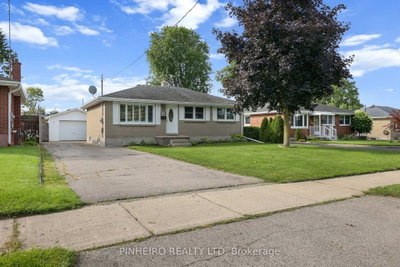
Tucked away at the end of a quiet, low-traffic cul-de-sac, this well-maintained three-bedroom backsplit offers a rare combination of privacy, outdoor space, and value. Set on a HUGE pie-shaped lot, the possibilities are endless; the backyard is surrounded by mature trees and established landscaping, with a former in-ground pool that's been converted into a pond and bird-watching sanctuary. Bring your own vision to the space - leave it as-is, restore the in-ground pool, or remove and fill it to make room for a detached garage/shop or additional green space to enjoy. NOTE: A written quote has already been secured to professionally remove, fill, and sod the old pool and deck area, giving buyers a clear and simple understanding of the cost involved, which may be less than expected and could potentially be offset through a seller credit, subject to negotiation. This is the kind of lot that's increasingly difficult to find or recreate, offering space, privacy, and flexibility that's rare in this price range. Inside, the carpet-free layout features updated flooring throughout and three genuinely spacious, functional bedrooms. The galley-style kitchen connects to a bright eat-in dining area, where sliding patio doors provide direct access to a paver-stone patio perfect for your morning coffee or summer entertaining. The finished lower level offers a flexible recreation room that can easily serve as an additional family room, home office, hobby area, gym, or playroom. A large utility and laundry area, along with an expansive crawl space, provides excellent storage and practical everyday functionality. Outside, the long driveway accommodates parking for three vehicles. An excellent opportunity for buyers who value outdoor space, privacy, and a quiet setting, this home delivers a lot size and location that truly set it apart from others in its neighbourhood and price range.
Read more ›Show less ‹
Keep notes on this home
Jot down what you thought and mark it as toured. Private to you.
Property details
Interior
- Size
- 700-1100 sqft
- Rooms
- 8 rooms
- Bathrooms
- 1 × 3-piece on Second
- Basement
- Partial Basement, Finished with Walk-Out, Crawl Space
- Heating
- Forced Air
- Cooling
- Central Air
Building & lot
- Type
- Detached, Backsplit 3
- Age
- 31-50 years
- Lot size
- 28.62 × 119.5 ft · < .50 acres
- Exterior
- Brick Veneer
- Foundation
- Concrete
- Roof
- Asphalt Shingle
- Water & sewer
- Sewer
- Pool
- Decommissioned
Parking
- Parking
- 3 spaces
Fees & taxes
- Property tax
- $3,520/yr (2025)
Estimated value range
$451K–$499K
An automated range from recent comparable sales nearby. It is not an appraisal and says nothing about whether this home is priced correctly; condition, finishes and timing are outside what it can see.
Based on a model of 13,409 London sales through September 2026; it lands within 10% of the sold price on 64% of homes. Shown within 5% of the asking price.
Location & neighbourhood
DirectionsLondon East, ON
Expansive east London district with parks and a wide range of affordable to mid-range housing.
Monthly paymentest. $2,860/mo all in
Monthly payment estimate
Land transfer tax$5,973 on closing
Ontario LTT
$5,973
First-time rebate
−$4,000
First-time buyer rebate of up to $4,000 may apply. Consult a lawyer for eligibility.
Price & listing history
Listed Aug 19, 2026
Earlier listings for this property are shown to registered users under our VOW agreement with LSTAR.
Sold comparables nearby
 Sold
Sold1811 WHITEHALL Drive, London East
 Sold
Sold1863 Herbert Avenue, London East
See what these 6 homes sold for
Create a free account to see sold prices and comparable sales.
Market conditionsBuyer's market in Argyle
Homes here are selling below asking. Based on 6 sales in the last 90 days, at an average of 96.8% of asking.
Avg. sold price
$496,500
Sale-to-list ratio
96.8%
Based on 6 recent comparable sales near this home.
Affordabilityneeds $118,000 household income
Minimum household income required
$118,000
Based on 20% down, a 7.07% qualifying rate (the 5.07% contract rate plus two points), 25 year amortization and a 32% GDS ratio. Rounded to the nearest thousand.
Not sure about financing? Ask Colin →Rental market$2,449/mo median for 3 bed nearby
$2,449/month is the median rent for 3-bedroom homes leased within 3km over the past 12 months, across 30 leases.
What comparable homes actually leased for, not an estimate of what this one would rent for. Rent depends on condition, finishes and timing in ways this figure cannot see.
Similar Listings
Your advisor
Oak and Key Real Estate Brokerage Inc.
Colin Abbot
Broker
Message Colin about this home
By submitting, you agree to receive communications from Oak and Key Real Estate Brokerage Inc. You can unsubscribe at any time.