1110 Meadowlark Ridge #21 · London South, N6M 0H4
MLS® X13691836
Listed Aug 19, 2026
Listing courtesy of Sutton Group - Select Realty·Updated 3 days ago
Description
Stylish, impeccably maintained like-new, and move-in ready! Welcome to 21-1110 Meadowlark Ridge in the highly sought-after Meadowlilly community. Ideally located just minutes from Highways 401 and 402, this beautifully maintained townhome offers the perfect blend of comfort, functionality, and convenience. Boasting excellent curb appeal with a timeless stone, brick, and siding exterior, thoughtful landscaping, and private parking for two vehicles, this home makes a lasting first impression. Inside, the bright main floor features upgraded flooring, a spacious living room filled with natural light, a formal dining area, and a stunning kitchen complete with quartz countertops, an sizeable peninsula, modern cabinetry, and stainless steel appliances. Patio doors lead to a very private deck with a natural gas hookup, perfect for outdoor entertaining. Upstairs, you'll find three bedrooms, including a spacious primary retreat with a walk-in closet and private ensuite. The finished lower level offers a large rec room, ample storage. Surrounded by meadowlily ponds, parks, trails, sports fields, schools, and just minutes from East Park, this exceptional home offers an outstanding lifestyle in one of London's most desirable neighbourhoods. A must-see!
Read more ›Show less ‹
Keep notes on this home
Jot down what you thought and mark it as toured. Private to you.
Property details
Interior
- Size
- 1200-1399 sqft
- Rooms
- 9 rooms
- Bathrooms
- 2 × 3-piece, 1 × 2-piece
- Basement
- Full, Partially Finished
- Heating
- Forced Air
- Cooling
- Central Air
- Laundry
- N
Building & lot
- Type
- Condo Townhouse, 2-Storey
- Age
- 6-10 years
- Exterior
- Brick, Vinyl Siding
- Storeys
- 1
- Exposure
- South
Parking
- Parking
- 2 spaces
- Locker
- None
Fees & taxes
- Condo fee
- $346/mo
- Fee includes
- parking
- Pets
- Yes-with Restrictions
- Property tax
- $333/yr (2025)
- Corporation
- MSC 933
- Managed by
- Lionheart
Estimated value range
$461K–$461K
An automated range from recent comparable sales nearby. It is not an appraisal and says nothing about whether this home is priced correctly; condition, finishes and timing are outside what it can see.
Based on a model of 13,409 London sales through September 2026; it lands within 10% of the sold price on 64% of homes. Shown within 5% of the asking price.
Location & neighbourhood
DirectionsLondon South, ON
Newer southeast neighbourhood with diverse housing, growing commercial options, and family appeal.
Monthly paymentest. $3,261/mo all in
Monthly payment estimate
Land transfer tax$6,173 on closing
Ontario LTT
$6,173
First-time rebate
−$4,000
First-time buyer rebate of up to $4,000 may apply. Consult a lawyer for eligibility.
Price & listing history
Listed Aug 19, 2026
Earlier listings for this property are shown to registered users under our VOW agreement with LSTAR.
Sold comparables nearby
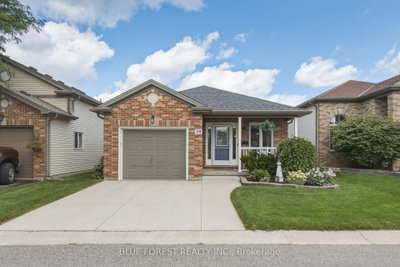 Sold
Sold28 - 335 Lighthouse Road, London South
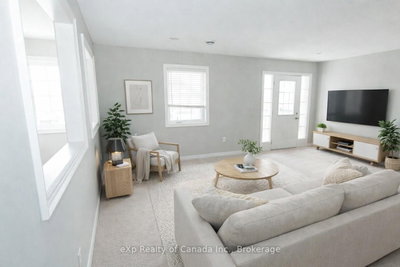 Sold
Sold72 - 3320 Meadowgate Boulevard, London South
See what these 6 homes sold for
Create a free account to see sold prices and comparable sales.
Market conditionsBuyer's market in Summerside
Homes here are selling below asking. Based on 6 sales in the last 90 days, at an average of 96.1% of asking.
Avg. sold price
$421,733
Sale-to-list ratio
96.1%
Based on 6 recent comparable sales near this home.
Affordabilityneeds $120,000 household income
Minimum household income required
$120,000
Based on 20% down, a 7.07% qualifying rate (the 5.07% contract rate plus two points), 25 year amortization and a 32% GDS ratio. Rounded to the nearest thousand.
Not sure about financing? Ask Colin →Rental market$2,500/mo median for 3 bed nearby
$2,500/month is the median rent for 3-bedroom homes leased within 3km over the past 12 months, across 53 leases.
What comparable homes actually leased for, not an estimate of what this one would rent for. Rent depends on condition, finishes and timing in ways this figure cannot see.
Similar Listings
Your advisor
Oak and Key Real Estate Brokerage Inc.
Colin Abbot
Broker
Message Colin about this home
By submitting, you agree to receive communications from Oak and Key Real Estate Brokerage Inc. You can unsubscribe at any time.