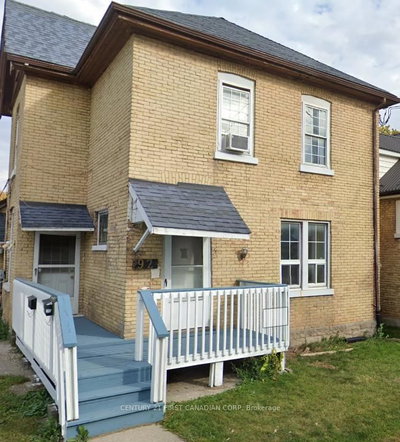
433 South Street · London East, N6B 1C1
MLS® X13695870
Listed Aug 20, 2026
Listing courtesy of Sutton Group - Select Realty·Updated Aug 20
Description
Excellent opportunity for investors seeking a well-positioned, income-producing property in London's sought-after SOHO neighbourhood. This spacious home offers an attractive configuration of three units with a total of 6 bedrooms, 3 kitchens and 3 bathrooms, providing flexibility for rental accommodation and strong tenant appeal. Recent updates to one of the units include a modern kitchen and appliances, refreshed bathroom, flooring and paint, along with convenient in-suite laundry. The property also features a finished basement, 4 private parking spaces and a generous 44.5' x 197' lot with shared outdoor space. Practical features include gas forced-air heating, central air and separate hydro metering. Conveniently located close to downtown, University Hospital, public transit, shopping, parks and other amenities. A compelling opportunity for investors looking for a multi-unit property with excellent rental potential, parking and a highly convenient location. Please allow at least 24 hour's notice for all showing requests.
Read more ›Show less ‹
Keep notes on this home
Jot down what you thought and mark it as toured. Private to you.
Property details
Interior
- Size
- 2000-2500 sqft
- Bedrooms
- 6 above grade, 3 lower level
- Rooms
- 15 rooms · 2 kitchens
- Bathrooms
- 1 × 4-piece on Ground, 1 × 3-piece on Second, 1 × 3-piece on Basement
- Basement
- Full, Finished
- Heating
- Forced Air
- Cooling
- Central Air
Building & lot
- Type
- Triplex, 2-Storey
- Lot size
- 44.5 × 197 ft
- Exterior
- Vinyl Siding
- Foundation
- Block
- Roof
- Asphalt Shingle
- Water & sewer
- Sewer
Parking
- Driveway
- Private (4 spaces)
- Parking
- 4 spaces
Fees & taxes
- Property tax
- $5,197/yr (2025)
Rooms
Second
- Dining Room
- 3.35 × 2.74 m
- Bedroom 2
- 2.74 × 3.35 m
- Primary Bedroom
- 3.35 × 3.35 m
- Bedroom 3
- 3.35 × 3.05 m
- Living Room
- 3.96 × 2.7 m
- Kitchen
- 2.56 × 3.66 m
Ground
- Living Room
- 3.96 × 3.53 m
- Kitchen
- 3.78 × 3.6 m
- Bedroom 2
- 2.44 × 3.05 m
- Dining Room
- 3.66 × 3.6 m
- Laundry
- 3.66 × 2.92 m
- Primary Bedroom
- 2.74 × 3.05 m
- Bedroom 3
- 2.74 × 3.05 m
Estimated value range
$788K–$788K
An automated range from recent comparable sales nearby. It is not an appraisal and says nothing about whether this home is priced correctly; condition, finishes and timing are outside what it can see.
Based on a model of 13,409 London sales through September 2026; it lands within 10% of the sold price on 64% of homes. Shown within 5% of the asking price.
Monthly paymentest. $4,806/mo all in
Monthly payment estimate
Land transfer tax$13,055 on closing
Ontario LTT
$13,055
First-time rebate
−$4,000
First-time buyer rebate of up to $4,000 may apply. Consult a lawyer for eligibility.
Price & listing history
Listed Aug 20, 2026
Sold comparables nearby
 Sold
Sold720 Queens Avenue, London East
 Sold
Sold92 Rectory Street, London East
See what these 5 homes sold for
Create a free account to see sold prices and comparable sales.
Market conditionsBuyer's market in Downtown London
Homes here are selling below asking. Based on 5 sales in the last 90 days, at an average of 92.8% of asking.
Avg. sold price
$401,400
Sale-to-list ratio
92.8%
Based on 5 recent comparable sales near this home.
Affordabilityneeds $201,000 household income
Minimum household income required
$201,000
Based on 20% down, a 7.07% qualifying rate (the 5.07% contract rate plus two points), 25 year amortization and a 32% GDS ratio. Rounded to the nearest thousand.
Not sure about financing? Ask Colin →Similar Listings
Your advisor
Oak and Key Real Estate Brokerage Inc.
Colin Abbot
Broker
Message Colin about this home
By submitting, you agree to receive communications from Oak and Key Real Estate Brokerage Inc. You can unsubscribe at any time.
Get notified about similar homes
New triplex listings in East K.