38 Elliott Street
London East, N5Y 2E4·MLS® X13696072
Listing courtesy of The Realty Firm INC.·Updated 3 hours ago
Listing price
$410,000
Est. $1,953/mo
Days on market
Listed Aug 20, 2026
Description
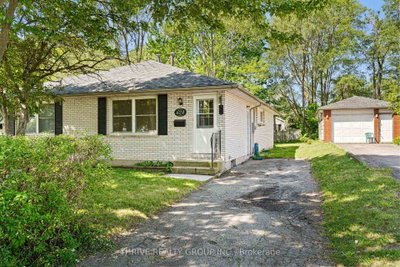
Affordable Carling Semi-Detached Home in London, Ontario! Owned by the same owner since 1956, this well-proportioned 2-bedroom, 2-bathroom semi-detached home offers excellent value for first-time buyers, investors, students, or those looking to downsize without sacrificing location. The functional layout features bright, comfortable living spaces with good natural flow and plenty of opportunity to add your own personal touches. Recent updates include roof shingles (2025), furnace and A/C (2025), and windows. A standout feature is the well-built, insulated detached garage, offering flexible space for covered parking, storage, a workshop, or hobbies. The manageable yard provides room to relax and entertain while remaining easy to maintain. Conveniently located in London's established Carling neighborhood, just minutes from Fanshawe College, shopping, restaurants, schools, parks, public transit, and major routes. Whether you're looking for your first home, a convenient London property for a student, or an investment opportunity, 38 Elliott Street offers an excellent combination of affordability, updates, garage space, and location. Don't miss your opportunity to own in one of London's mature and convenient neighborhoods!
Read more ›Show less ‹
Property details
- Type
- Semi-Detached — 1 1/2 Storey
- Lot size
- 44.19 × 100 ft
- Interior
- 700-1100 sqft
- Rooms
- 8 rooms
- Bathrooms
- 1 × 4-piece on Main, 1 × 2-piece on Second, 1 × 2-piece on Basement
- Basement
- Separate Entrance, Partially Finished, Walk-Up
- Heating
- Forced Air
- Cooling
- Central Air
- Exterior
- Hardboard
- Foundation
- Poured Concrete
- Roof
- Asphalt Shingle
- Water & sewer
- Sewer
- Garage
- 1 car Detached
- Driveway
- Private (2 spaces)
- Parking
- 3 spaces
- Property tax
- $2,397/yr (2025)
Rooms
Main
- Kitchen
- 2.14 × 4.29 m
- Dining Room
- 3.7 × 2.88 m
- Foyer
- 1.1 × 2.14 m
- Living Room
- 3.19 × 4.91 m
Second
- Primary Bedroom — 2 Pc Ensuite
- 3.18 × 4.51 m
- Bedroom 2
- 2.89 × 4.51 m
Basement
- Recreation
- 5.3 × 3.45 m
- Laundry — 2 Pc Ensuite
- 3.34 × 1.76 m
AI property estimate
Automated estimate from recent comparable sales — not a formal appraisal, and not a statement that this listing is priced incorrectly.
71% confidence · 20 sold homes within 2 km, by price per sq ft
Location & neighbourhood
London East, ON
Heritage neighbourhood with Victorian-era homes on tree-canopied streets near downtown.
Monthly paymentMortgage, tax and fees
Monthly payment estimate
Land transfer taxOne-time, on closing
Ontario LTT
$4,675
First-time rebate
−$4,000
First-time buyer rebate of up to $4,000 may apply. Consult a lawyer for eligibility.
Price & listing history
Listed 2 times · asking price down 9% from the first ask
Listed Aug 20, 2026
Listed Jun 24, 2026
Sold comparables nearby
 Sold
Sold$385,000
624 Mornington Avenue, London East
 Sold
Sold$400,000
89 Cecilia Avenue, London East
See what these 6 homes sold for
Create a free account to unlock premium data.
Market conditionsArgyle · last 90 days
Avg. sold price
$388,167
Sale-to-list ratio
97.1%
Based on 6 recent comparable sales near this home.
AffordabilityWhat income this home needs
Minimum household income required
$102,446
Based on 20% down, 5.24% stress test rate, 25yr amortization, 32% GDS ratio.
Not sure about financing? Ask Colin →Similar Listings
AI estimate
$408,000

Your advisor
Oak and Key Real Estate Brokerage Inc.
Colin Abbot
Broker
519-859-4579 · colin@searchlondonhomes.com
Message Colin about this home
By submitting, you agree to receive communications from Oak and Key Real Estate Brokerage Inc.. You can unsubscribe at any time.
Get notified about similar homes
New semi-detached listings in East C.