190 TIMBERWALK Trail #LOT #16
Middlesex Centre, N0M 2A0·MLS® X13697710
Listing courtesy of Sutton Group Pawlowski & Company Real Estate Brokerage INC.·Updated Aug 20
Listing price
$969,900
Est. $4,619/mo
Days on market
Listed Aug 20, 2026
Description
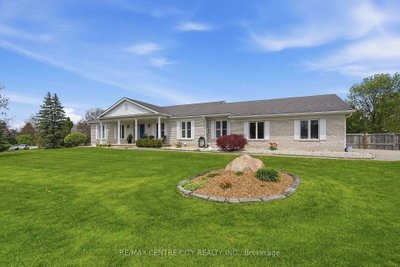
HUGE INCENTIVE ALERT!! For a Limited Time, Qualified Buyers Save the Government HST. TO BE BUILT by Award-Winning Melchers Developments Inc., a trusted family-owned builder creating quality homes since 1987. Known for exceptional craftsmanship, timeless design & a truly personalized building experience, Melchers offers outstanding standard finishes, full Tarion Warranty protection, in-house architectural design, professional décor consultation & the flexibility to customize plans to suit your lifestyle. Welcome to Timberwalk in Ilderton, a sought-after Middlesex Centre community offering small-town charm just minutes north of London. Enjoy a relaxed, family-friendly setting close to parks, walking trails, schools, shopping, recreation & golf, with convenient access to everything North London has to offer. This 2,353 sq. ft. design offers 3 bedrooms & 2.5 bathrooms with a smart layout that works beautifully for everyday living. The main floor features a spacious primary suite with walk-in closet & ensuite, open-concept kitchen, dining & living areas, convenient powder room, mudroom, laundry & covered front porch. Upstairs, two additional bedrooms share a full bathroom, while the generous bonus room adds flexible space for family living, guests or a home office. Visit our beautifully appointed Model Homes at 110 Timberwalk Trail, Ilderton, & Lot #25 - 29 Dearing Dr., Grand Bend, open most Saturdays & Sundays from 2-4 PM. Start building the home you've always wanted while this limited-time Government HST Savings incentive is available. NOTE: Photos are of a similar model home for reference purposes only & may show upgrades, finishes & features not included in the base price.
Read more ›Show less ‹
Property details
- Type
- Detached, 2-Storey
- Age
- New
- Lot size
- 53.5 × 108 ft
- Interior
- 2000-2500 sqft
- Rooms
- 8 rooms
- Bathrooms
- 1 × 2-piece on Main, 1 × 4-piece on Main, 1 × 3-piece on Second
- Basement
- Full, Unfinished
- Heating
- Forced Air
- Cooling
- Central Air
- Exterior
- Brick, Stone
- Foundation
- Poured Concrete
- Roof
- Asphalt Shingle
- Water & sewer
- Sewer
- Garage
- 2 car Attached
- Driveway
- Private Double (2 spaces)
- Parking
- 4 spaces
Rooms
Main
- Study, Hardwood Floor
- 3.02 × 3.11 m
- Pantry, Hardwood Floor
- 2.59 × 1.62 m
- Laundry
- n/a
- Foyer, Hardwood Floor
- 1.83 × 2.44 m
- Mud Room, Hardwood Floor
- 2.74 × 2.14 m
- Dining Room, hardwood floor, open concept, sliding doors
- 3.66 × 2.74 m
- Primary Bedroom, walk-in closet(s), 4 pc ensuite
- 4.17 × 3.73 m
- Kitchen, hardwood floor, open concept, centre island
- 6.91 × 2.95 m
- Living Room, hardwood floor, gas fireplace, open concept
- 5.18 × 4.27 m
Second
- Loft
- 4.98 × 4.57 m
- Bedroom 2
- 4.24 × 4.5 m
- Bedroom 3, Tile Floor
- 3.69 × 3.66 m
- Laundry, Laundry Sink
- n/a
- Bedroom
- 3.76 × 3.73 m
AI property estimate
Automated estimate from recent comparable sales, not a formal appraisal, and not a statement that this listing is priced incorrectly.
80% confidence · 40 sold homes within 2 km, by price per sq ft
Monthly paymentMortgage, tax and fees
Monthly payment estimate
Land transfer taxOne-time, on closing
Ontario LTT
$15,873
First-time rebate
−$4,000
First-time buyer rebate of up to $4,000 may apply. Consult a lawyer for eligibility.
Price & listing history
Listed 5 times · asking price down 11% from the first ask
Listed Aug 20, 2026
Listed Mar 5, 2026 · 157 days on market
Aug 9, 2026
Listed Nov 13, 2025 · 108 days on market
Mar 1, 2026
Listed Jul 10, 2025 · 122 days on market
Nov 9, 2025
Listed Mar 6, 2025 · 115 days on market
Jun 29, 2025
502 days on the market in total across 5 listings. Each listing carries its own MLS® number, so the days-on-market shown on any single one resets.
Sold comparables nearby
 Sold
Sold$890,000
56 Willow Ridge Road, Middlesex Centre
 Sold
Sold$1,010,000
92 Mill Street, Middlesex Centre
See what these 6 homes sold for
Create a free account to unlock premium data.
Market conditionsIlderton · last 90 days
Avg. sold price
$858,983
Sale-to-list ratio
95.9%
Based on 6 recent comparable sales near this home.
AffordabilityWhat income this home needs
Minimum household income required
$229,579
Based on 20% down, 5.24% stress test rate, 25yr amortization, 32% GDS ratio.
Not sure about financing? Ask Colin →Similar Listings
AI estimate
$918,909

Your advisor
Oak and Key Real Estate Brokerage Inc.
Colin Abbot
Broker
519-859-4579 · colin@searchlondonhomes.com
Message Colin about this home
By submitting, you agree to receive communications from Oak and Key Real Estate Brokerage Inc. You can unsubscribe at any time.
Get notified about similar homes
New detached listings in Ilderton.