44 Dale Drive
Thames Centre, N0L 1G2·MLS® X13697894
Listing courtesy of Century 21 First Canadian Corp·Updated Aug 21
Listing price
$584,999
Est. $2,786/mo
Days on market
Listed Aug 20, 2026
Description
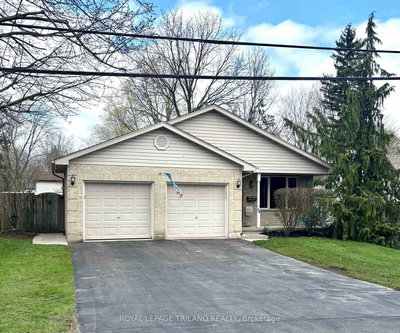
Want to live in Dorchester without paying typical Dorchester prices? 44 Dale Drive is an opportunity to get into this popular community at an entry-level price point, without giving up the space that brought you here in the first place. Set on a quiet dead-end street, this detached 3-bedroom home sits on a generous approx. 64 x 121 ft lot with a double-car garage and plenty of room inside and out. The main level offers comfortable everyday living with three bedrooms, while the finished basement adds loads of additional space for a rec room, home office, kids' zone or whatever your household needs. A three-season room extends the living space even further and creates a great connection to the large backyard. Outside, there's room to play, garden, entertain and actually use your property, plus the storage and parking of a double garage. Located in an established Dorchester neighbourhood with convenient access to London and Highway 401, this is a smart option for first-time buyers, young families or anyone who has been priced out of Dorchester but doesn't want to give up on living here. It may be entry-level pricing for Dorchester, but there is nothing entry-level about the amount of space you're getting or the area you'll live in.
Read more ›Show less ‹
Property details
- Type
- Detached, Bungalow
- Age
- 51-99 years
- Lot size
- 64 × 121.1 ft
- Interior
- 700-1100 sqft
- Rooms
- 6 rooms
- Bathrooms
- 1 × 4-piece on Main, 1 × 3-piece on Lower
- Basement
- Full, Finished
- Heating
- Forced Air
- Cooling
- Central Air
- Exterior
- Brick
- Foundation
- Concrete
- Roof
- Shingles
- Water & sewer
- Septic
- Garage
- 2 car Detached
- Driveway
- Private Double (5 spaces)
- Parking
- 7 spaces
- Property tax
- $2,948/yr (2026)
Rooms
Main
- Bedroom 2
- 3.25 × 3.05 m
- Dining Room
- 2.26 × 2.87 m
- Other
- 3.71 × 4.39 m
- Primary Bedroom
- 3.51 × 3.58 m
- Kitchen
- 3.25 × 2.79 m
- Living Room
- 4.09 × 3.51 m
- Bedroom
- 3.02 × 2.41 m
Lower
- Exercise Room
- 3.4 × 3.4 m
- Utility Room
- 3.4 × 5.87 m
- Recreation
- 7.32 × 3.38 m
- Game Room
- 2.95 × 4.52 m
AI property estimate
Automated estimate from recent comparable sales, not a formal appraisal, and not a statement that this listing is priced incorrectly.
68% confidence · 40 sold homes within 2 km, by price per sq ft
Monthly paymentMortgage, tax and fees
Monthly payment estimate
Land transfer taxOne-time, on closing
Ontario LTT
$8,175
First-time rebate
−$4,000
First-time buyer rebate of up to $4,000 may apply. Consult a lawyer for eligibility.
Price & listing history
Listed Aug 20, 2026
Sold comparables nearby
 Sold
Sold$950,000
24 Linwood Drive, Thames Centre
 Sold
Sold$655,000
94 Queen Street, Thames Centre
See what these 6 homes sold for
Create a free account to unlock premium data.
Market conditionsDorchester · last 90 days
Avg. sold price
$795,667
Sale-to-list ratio
95.5%
Based on 6 recent comparable sales near this home.
AffordabilityWhat income this home needs
Minimum household income required
$142,198
Based on 20% down, 5.24% stress test rate, 25yr amortization, 32% GDS ratio.
Not sure about financing? Ask Colin →Similar Listings
AI estimate
$499,126

Your advisor
Oak and Key Real Estate Brokerage Inc.
Colin Abbot
Broker
519-859-4579 · colin@searchlondonhomes.com
Message Colin about this home
By submitting, you agree to receive communications from Oak and Key Real Estate Brokerage Inc. You can unsubscribe at any time.
Get notified about similar homes
New detached listings in Dorchester.