129 Culver Crescent · London East, N5V 3G6
MLS® X13698010
Listed Aug 20, 2026
Listing courtesy of Keller Williams Lifestyles·Updated Sep 19
Description
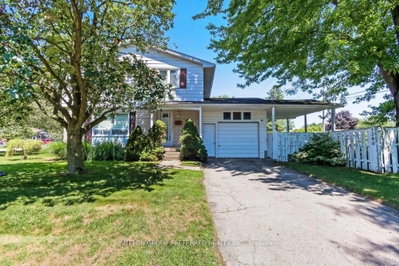
129 Culver Crescent is being offered for the first time by this original owner home. This 3-bedroom, 2 storey semi-detached home sits on a flat, landscaped private lot. This is a solid freehold opportunity for first-time buyers and investors in London's east end to enjoy a turn key home. Inside, the main floor is made for everyday living: a comfortable living room, a separate dining room for sit-down dinners, and a generously sized renovated kitchen with updated fridge and stove. Take advantage of the side entrance to drop off groceries or head downstairs to basement. Upstairs are three comfortable bedrooms, including a spacious primary, plus a 3-piece bathroom with a convenient walk-in shower. Downstairs, the finished rec room offers flexible space for movie nights, a home office, or a gym, with plenty of unfinished area for storage and laundry. Key updates include the roof (2026), furnace, central air conditioner, paint, kitchen update, exterior doors and windows. The big-ticket items already handled. All appliances included (fridge, stove, washer, and dryer), this home is ready for its next chapter. The location makes daily life easy: a short walk to Culver Park's playground and wooded creek trails, and just minutes to Fanshawe College, Argyle Mall shopping, the East Lions Community Centre, schools, the library, and public transit. Commuters will appreciate quick access to Highbury Avenue, Veterans Memorial Parkway, and Highway 401. Flexible possession available.
Read more ›Show less ‹
Keep notes on this home
Jot down what you thought and mark it as toured. Private to you.
Property details
Interior
- Size
- 1100-1500 sqft
- Rooms
- 8 rooms
- Bathrooms
- 1 × 3-piece on Upper
- Basement
- Full, Finished
- Heating
- Forced Air
- Cooling
- Central Air
Building & lot
- Type
- Semi-Detached, 2-Storey
- Age
- 51-99 years
- Lot size
- 31.18 × 110.26 ft
- Exterior
- Vinyl Siding, Brick
- Foundation
- Poured Concrete
- Roof
- Asphalt Shingle
- Water & sewer
- None
Parking
- Driveway
- Private (4 spaces)
- Parking
- 4 spaces
Fees & taxes
- Property tax
- $2,380/yr (2026)
Rooms
Main
- Living Room
- 4.16 × 3.25 m
- Kitchen
- 3.96 × 3.15 m
- Dining Room
- 3.96 × 2.66 m
- Foyer
- 4.16 × 1.16 m
Second
- Bedroom 3
- 3.08 × 2.9 m
- Bedroom
- 4.18 × 3.4 m
- Bedroom 2
- 3.33 × 3.4 m
- Bathroom, 3 pc bath, walk-in bath
- 2 × 2.28 m
Basement
- Recreation
- 4.16 × 5.64 m
Estimated value range
$399K–$441K
An automated range from recent comparable sales nearby. It is not an appraisal and says nothing about whether this home is priced correctly; condition, finishes and timing are outside what it can see.
Based on a model of 13,409 London sales through September 2026; it lands within 10% of the sold price on 64% of homes. Shown within 5% of the asking price.
Location & neighbourhood
DirectionsLondon East, ON
Expansive east London district with parks and a wide range of affordable to mid-range housing.
Monthly paymentest. $2,557/mo all in
Monthly payment estimate
Land transfer tax$4,873 on closing
Ontario LTT
$4,873
First-time rebate
−$4,000
First-time buyer rebate of up to $4,000 may apply. Consult a lawyer for eligibility.
Price & listing history
Listed Aug 20, 2026
Sold comparables nearby
 Sold
Sold86 Hawkesbury Avenue, London East
 Sold
Sold1280 Sorrel Road, London East
See what these 6 homes sold for
Create a free account to see sold prices and comparable sales.
Market conditionsBalanced market in Argyle
Homes here are selling close to asking. Based on 6 sales in the last 90 days, at an average of 98.6% of asking.
Avg. sold price
$382,583
Sale-to-list ratio
98.6%
Based on 6 recent comparable sales near this home.
Affordabilityneeds $105,000 household income
Minimum household income required
$105,000
Based on 20% down, a 7.07% qualifying rate (the 5.07% contract rate plus two points), 25 year amortization and a 32% GDS ratio. Rounded to the nearest thousand.
Not sure about financing? Ask Colin →Rental market$2,400/mo median for 3 bed nearby
$2,400/month is the median rent for 3-bedroom homes leased within 3km over the past 12 months, across 45 leases.
What comparable homes actually leased for, not an estimate of what this one would rent for. Rent depends on condition, finishes and timing in ways this figure cannot see.
Similar Listings
Your advisor
Oak and Key Real Estate Brokerage Inc.
Colin Abbot
Broker
Message Colin about this home
By submitting, you agree to receive communications from Oak and Key Real Estate Brokerage Inc. You can unsubscribe at any time.