246 Harvest Lane
Thames Centre, N0L 1G2·MLS® X13698156
Listing courtesy of Blue Forest Realty INC.·Updated Aug 28
Listing price
$1,163,635
Est. $5,542/mo
Days on market
Listed Aug 20, 2026
Description
Coming soon, this to be built Georgian model will be the next model home built by Duncan Harwood Custom Homes. Featuring over 2,500 sq ft of open concept living space with 4 bedrooms and 2.5 bathrooms, there's room for the whole family. This home also features two rear covered patios, a full 9ft basement depth and oversized two car garage and beautiful finishes throughout. Available for closing as early as January 2027, this house will qualify for the Expanded HST Rebate. Visit our current model home at 225 Harvest Lane to see Duncan Harwood's commitment to quality. Price includes transfer of the full HST rebate to the builder.
Read more ›Show less ‹
Property details
- Type
- Detached, 2-Storey
- Lot size
- 60 × 125 ft
- Interior
- 2500-3000 sqft
- Rooms
- 15 rooms
- Bathrooms
- 1 × 2-piece, 1 × 4-piece, 1 × 5-piece
- Basement
- Unfinished, Full
- Heating
- Forced Air
- Cooling
- Central Air
- Exterior
- Brick, Board & Batten
- Foundation
- Poured Concrete
- Roof
- Shingles
- Water & sewer
- Sewer
- Garage
- 2 car Attached
- Driveway
- Private Double (2 spaces)
- Parking
- 4 spaces
Rooms
Main
- Mud Room
- 2.35 × 2.04 m
- Foyer
- 6.43 × 2.16 m
- Pantry
- 2.11 × 1.92 m
- Office
- 3.3 × 3.26 m
- Kitchen
- 4.12 × 3.2 m
- Bathroom, 2 Pc Bath
- 1.83 × 1.74 m
- Family Room
- 6.25 × 4.6 m
- Dining Room
- 4.39 × 3.66 m
Second
- Laundry
- 3 × 1.91 m
- Bedroom
- 4.02 × 3.11 m
- Bedroom
- 3.66 × 3.41 m
- Bathroom, 4 Pc Bath
- 3.61 × 1.6 m
- Bathroom, 5 Pc Ensuite
- 3.17 × 2.9 m
- Bedroom
- 4.02 × 2.82 m
- Primary Bedroom
- 4.76 × 3.84 m
AI property estimate
Automated estimate from recent comparable sales, not a formal appraisal, and not a statement that this listing is priced incorrectly.
77% confidence · 35 sold homes within 2 km, by price per sq ft
Monthly paymentMortgage, tax and fees
Monthly payment estimate
Land transfer taxOne-time, on closing
Ontario LTT
$19,748
First-time rebate
−$4,000
First-time buyer rebate of up to $4,000 may apply. Consult a lawyer for eligibility.
Price & listing history
Listed Aug 20, 2026
Sold comparables nearby
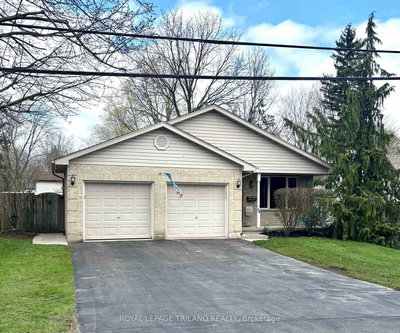 Sold
Sold$655,000
94 Queen Street, Thames Centre
 Sold
Sold$559,000
162 Oakwood Drive, Thames Centre
See what these 6 homes sold for
Create a free account to unlock premium data.
Market conditionsDorchester · last 90 days
Avg. sold price
$743,167
Sale-to-list ratio
95.2%
Based on 6 recent comparable sales near this home.
AffordabilityWhat income this home needs
Minimum household income required
$273,551
Based on 20% down, 5.24% stress test rate, 25yr amortization, 32% GDS ratio.
Not sure about financing? Ask Colin →Similar Listings
AI estimate
$1,000,961

Your advisor
Oak and Key Real Estate Brokerage Inc.
Colin Abbot
Broker
519-859-4579 · colin@searchlondonhomes.com
Message Colin about this home
By submitting, you agree to receive communications from Oak and Key Real Estate Brokerage Inc. You can unsubscribe at any time.
Get notified about similar homes
New detached listings in Dorchester.