2612 Trafalgar Street · London East, N6M 1G9
MLS® X13698416
Listed Aug 20, 2026
Listing courtesy of Royal Lepage Triland Realty·Updated 5 days ago
Description
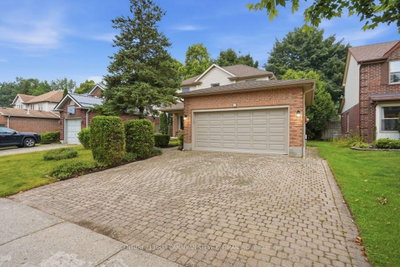
COUNTRY LIVING WHILE STILL IN LONDON! Welcome to 2612 Trafalgar Street, a beautifully renovated country home where character, comfort and modern updates come together. Set on approximately 0.58 acres and surrounded by open countryside, this property offers the privacy and peacefulness of country living without giving up the convenience of being close to the city. Step inside and you'll immediately appreciate what makes this home special. Bright, warm and full of character, the interior has been thoughtfully updated while retaining the comfortable, welcoming feel of a country home. Natural light fills the living spaces, and the renovations have already been done - this is truly a home you can walk into, unpack and enjoy. The inviting dining room is centred around a gas fireplace, creating a cozy gathering place. Throughout the home, updated finishes blend beautifully with its original character, while the renovated bathrooms add a fresh, modern feel. With five bedrooms and 2.5 bathrooms, the home offers exceptional flexibility. Four bedrooms are located upstairs, while the additional lower level bedroom - currently being enjoyed as a gym - can easily become a fifth bedroom, home office, guest room or whatever best suits your lifestyle. Outside is where the country setting really shines. This home comes complete with a large two-car garage with plenty of additional storage. What sets this home apart is the combination that is so difficult to find: country privacy, 0.58 acres, a beautifully renovated and move-in-ready interior, five-bedroom potential and the convenience of London just minutes away. There is nothing here waiting to be transformed. The work has been done. The character has been preserved. All that's left is to walk in and make it home. UPGRADES INCLUDE; A/C (2023), WELL PUMP (2026), SIDING+SOFFIT+FASCIA (2023), SUMP PUMP (2024), FURNACE (2017-STILL UNDER WARRANTY), FLOORING AND TILE THROUGHOUT ENTIRE HOME (2025), 200 AMP ELECTRICAL PANEL (2020).
Read more ›Show less ‹
Keep notes on this home
Jot down what you thought and mark it as toured. Private to you.
Property details
Interior
- Size
- 2000-2500 sqft
- Rooms
- 13 rooms
- Bathrooms
- 1 × 4-piece, 2 × 2-piece
- Basement
- Finished
- Heating
- Forced Air
- Cooling
- Central Air
Building & lot
- Type
- Detached, 2-Storey
- Age
- 31-50 years
- Lot size
- 125 × 200 ft · .50-1.99 acres
- Exterior
- Brick, Vinyl Siding
- Foundation
- Poured Concrete
- Roof
- Asphalt Shingle
- Water & sewer
- Septic
Parking
- Garage
- 2 car Attached
- Parking
- 10 spaces
Fees & taxes
- Property tax
- $5,838/yr (2026)
Rooms
Main
- Living Room
- 5.14 × 3.73 m
- Living Room
- 3.25 × 4.06 m
- Dining Room
- 5.65 × 3.58 m
Upper
- Bedroom 3
- 3.67 × 3.2 m
- Bedroom 4
- 3.71 × 3.76 m
- Primary Bedroom
- 4.09 × 3.74 m
- Bedroom 2
- 3.72 × 3.2 m
Lower
- Living Room
- 4.34 × 4.2 m
- Bedroom 5
- 3.7 × 3.96 m
Estimated value range
$831K–$919K
An automated range from recent comparable sales nearby. It is not an appraisal and says nothing about whether this home is priced correctly; condition, finishes and timing are outside what it can see.
Based on a model of 13,409 London sales through September 2026; it lands within 10% of the sold price on 64% of homes. Shown within 5% of the asking price.
Location & neighbourhood
DirectionsLondon East, ON
Large northeast area with schools, parks, and diverse housing near Fanshawe College.
Monthly paymentest. $5,058/mo all in
Monthly payment estimate
Land transfer tax$13,973 on closing
Ontario LTT
$13,973
First-time rebate
−$4,000
First-time buyer rebate of up to $4,000 may apply. Consult a lawyer for eligibility.
Price & listing history
Listed Aug 20, 2026
Sold comparables nearby
 Sold
Sold39 Martinet Avenue, London East
 Sold
Sold54 Napoleon Drive, London East
See what these 6 homes sold for
Create a free account to see sold prices and comparable sales.
Market conditionsBuyer's market in Huron Heights
Homes here are selling below asking. Based on 6 sales in the last 90 days, at an average of 97.1% of asking.
Avg. sold price
$689,915
Sale-to-list ratio
97.1%
Based on 6 recent comparable sales near this home.
Affordabilityneeds $212,000 household income
Minimum household income required
$212,000
Based on 20% down, a 7.07% qualifying rate (the 5.07% contract rate plus two points), 25 year amortization and a 32% GDS ratio. Rounded to the nearest thousand.
Not sure about financing? Ask Colin →Similar Listings
Your advisor
Oak and Key Real Estate Brokerage Inc.
Colin Abbot
Broker
Message Colin about this home
By submitting, you agree to receive communications from Oak and Key Real Estate Brokerage Inc. You can unsubscribe at any time.