2640 Buroak Drive · London North, N6G 0Z9
MLS® X13698474
Listed Aug 20, 2026
Listing courtesy of Keller Williams Lifestyles·Updated Sep 16
Description
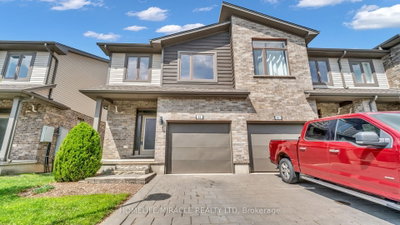
Step into this beautiful open concept condo, perfectly pairing luxurious living with an effortless lifestyle. The heart of the home is a chef's kitchen featuring an extra large breakfast bar island, quartz countertops, a built in pantry, a wine rack, and a glass door credenza. This culinary space flows seamlessly into a bright, sun filled dining area and a welcoming great room centered around a cozy gas fireplace, and striking vaulted ceiling. Retreat to the spacious main floor primary bedroom boasting a large walk in closet, and a pristine three piece ensuite complete with a dedicated makeup vanity. California shutters throughout the main floor add both style and privacy. A versatile second bedroom or den with double closets, convenient main floor laundry, and direct access to the double car garage complete the thoughtfully designed main level. Downstairs, the finished lower level significantly extends your living space, offering a sprawling family room anchored by a second gas fireplace, an additional generously sized bedroom, and abundant room for storage. Outside, sip your morning coffee on the lovely covered front porch or host gatherings on your private deck located just off the dining room. Embrace the ultimate convenience of condo living and enjoy absolute peace of mind knowing the exterior maintenance, grass cutting, and snow removal are taken care of. Located in a fantastic North London community, this exceptional home offers the ideal blend of comfort, quality, and convenience. Experience easy, elegant living in a beautifully maintained home you will be proud to call your own.
Read more ›Show less ‹
Keep notes on this home
Jot down what you thought and mark it as toured. Private to you.
Property details
Interior
- Size
- 1400-1599 sqft
- Bedrooms
- 2 above grade, 1 lower level
- Rooms
- 7 rooms
- Bathrooms
- 1 × 3-piece on Main, 1 × 4-piece on Main, 1 × 3-piece on Basement
- Basement
- Partially Finished
- Heating
- Forced Air
- Cooling
- Central Air
- Laundry
- Y
Building & lot
- Type
- Condo Townhouse, Bungalow
- Exterior
- Brick, Vinyl Siding
- Roof
- Asphalt Shingle
- Storeys
- 1
- Exposure
- North
Parking
- Garage
- 2 car Attached
- Parking
- 4 spaces
- Locker
- None
Fees & taxes
- Condo fee
- $398/mo
- Pets
- Yes-with Restrictions
- Property tax
- $5,616/yr (2025)
- Corporation
- MSCP 970 970
- Managed by
- Arnsby Property Management
Estimated value range
$698K–$719K
An automated range from recent comparable sales nearby. It is not an appraisal and says nothing about whether this home is priced correctly; condition, finishes and timing are outside what it can see.
Based on a model of 13,409 London sales through September 2026; it lands within 10% of the sold price on 64% of homes. Shown within 5% of the asking price.
Monthly paymentest. $4,687/mo all in
Monthly payment estimate
Land transfer tax$11,173 on closing
Ontario LTT
$11,173
First-time rebate
−$4,000
First-time buyer rebate of up to $4,000 may apply. Consult a lawyer for eligibility.
Price & listing history
Listed Aug 20, 2026
Sold comparables nearby
 Sold
Sold63 - 1960 Dalmagarry Road, London North
 Sold
Sold195 - 1960 Dalmagarry Road, London North
See what these 6 homes sold for
Create a free account to see sold prices and comparable sales.
Market conditionsBalanced market in Fox Hollow
Homes here are selling close to asking. Based on 6 sales in the last 90 days, at an average of 98.3% of asking.
Avg. sold price
$477,916
Sale-to-list ratio
98.3%
Based on 6 recent comparable sales near this home.
Affordabilityneeds $179,000 household income
Minimum household income required
$179,000
Based on 20% down, a 7.07% qualifying rate (the 5.07% contract rate plus two points), 25 year amortization and a 32% GDS ratio. Rounded to the nearest thousand.
Not sure about financing? Ask Colin →Rental market$1,800/mo median for 2 bed nearby
$1,800/month is the median rent for 2-bedroom homes leased within 3km over the past 12 months, across 8 leases.
What comparable homes actually leased for, not an estimate of what this one would rent for. Rent depends on condition, finishes and timing in ways this figure cannot see.
Similar Listings
Your advisor
Oak and Key Real Estate Brokerage Inc.
Colin Abbot
Broker
Message Colin about this home
By submitting, you agree to be contacted by Oak and Key Real Estate Brokerage Inc. by email, phone and text message about real estate services. Message frequency varies. Msg & data rates may apply. Reply STOP to unsubscribe or HELP for help. See our Privacy Policy and SMS Terms.
Get notified about similar homes
New condo townhouse listings in North S.