113 Marconi Court · London East, N5V 0C9
MLS® X13698800
Listed Aug 21, 2026
Listing courtesy of Nu-vista Pinnacle Realty Brokerage INC·Updated Aug 25
Description
Alora Homes LTD Presents 2024 Built the Valentina 2 model, featuring 1800 sq above grade expertly designed, premium living space in Marconi Subdivision. This gorgeous property boasts 5bedrooms and 3.5 bathrooms on a premium pie shaped lot. Enter into the generous open concept main level featuring kitchen with quartz countertops, 9' ceiling on main level, island with breakfast bar and generous pantry. The Upper level includes 4 spacious bedrooms including primary suite, laundry room and main bathroom. Basement comes with 3 piece bathroom, generous size bedroom, featuring kitchen with Quartz countertops with side Entrance. Fully finished Legal basement has a walk up entrance that is a separate self contained in- law suite. Vacant Possession. Great opportunity to own a House in Nice Neighborhood. Premium Lot.
Read more ›Show less ‹
Keep notes on this home
Jot down what you thought and mark it as toured. Private to you.
Property details
Interior
- Size
- 1500-2000 sqft
- Rooms
- 10 rooms · 2 kitchens
- Bathrooms
- 1 × 2-piece on Main, 2 × 3-piece on Second, 1 × 3-piece on Basement
- Basement
- Finished with Walk-Out, Separate Entrance
- Heating
- Forced Air
- Cooling
- Central Air
Building & lot
- Type
- Detached, 2-Storey
- Lot size
- 28 × 114 ft
- Exterior
- Vinyl Siding, Brick
- Foundation
- Poured Concrete
- Roof
- Shingles
- Water & sewer
- Sewer
Parking
- Garage
- 1.5 car Built-In
- Parking
- 3 spaces
Fees & taxes
- Property tax
- $5,448/yr (2025)
Estimated value range
$693K–$720K
An automated range from recent comparable sales nearby. It is not an appraisal and says nothing about whether this home is priced correctly; condition, finishes and timing are outside what it can see.
Based on a model of 13,409 London sales through September 2026; it lands within 10% of the sold price on 64% of homes. Shown within 5% of the asking price.
Location & neighbourhood
DirectionsLondon East, ON
Expansive east London district with parks and a wide range of affordable to mid-range housing.
Monthly paymentest. $4,261/mo all in
Monthly payment estimate
Land transfer tax$11,073 on closing
Ontario LTT
$11,073
First-time rebate
−$4,000
First-time buyer rebate of up to $4,000 may apply. Consult a lawyer for eligibility.
Price & listing history
Listed Aug 21, 2026
Earlier listings for this property are shown to registered users under our VOW agreement with LSTAR.
Sold comparables nearby
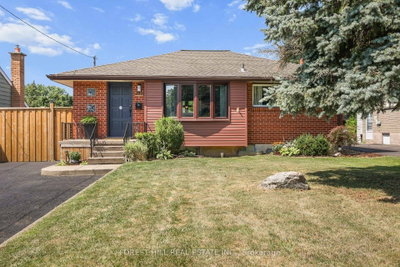 Sold
Sold203 Merlin Crescent, London East
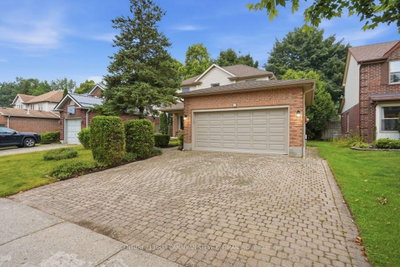 Sold
Sold39 Martinet Avenue, London East
See what these 6 homes sold for
Create a free account to see sold prices and comparable sales.
Market conditionsBuyer's market in Argyle
Homes here are selling below asking. Based on 6 sales in the last 90 days, at an average of 96.4% of asking.
Avg. sold price
$563,333
Sale-to-list ratio
96.4%
Based on 6 recent comparable sales near this home.
Affordabilityneeds $178,000 household income
Minimum household income required
$178,000
Based on 20% down, a 7.07% qualifying rate (the 5.07% contract rate plus two points), 25 year amortization and a 32% GDS ratio. Rounded to the nearest thousand.
Not sure about financing? Ask Colin →Similar Listings
Your advisor
Oak and Key Real Estate Brokerage Inc.
Colin Abbot
Broker
Message Colin about this home
By submitting, you agree to receive communications from Oak and Key Real Estate Brokerage Inc. You can unsubscribe at any time.