177 Edgevalley Road #120
London East, N5V 0C5·MLS® X13700094
Listing courtesy of Exp Realty·Updated 2 hours ago
Listing price
$499,888
Est. $2,381/mo
Days on market
Listed Aug 21, 2026
Description
Welcome to Unit 120 at 177 Edgevalley Road. This award winning 2 storey end unit condo townhome is backing onto a ravine walk out lot in London's most desirable community. Offers 3 bedrooms, 3.5 bathrooms & a fully finished lower level with a walk/out. The bright, open-concept main floor offers a functional kitchen with centre island and plenty of cabinetry, flowing seamlessly into the dining and living areas. Sliding patio doors provide access to the outdoor deck, where you can enjoy the private natural setting and beautiful ravine views. A convenient powder room, welcoming foyer and inside entry from the attached garage complete the main level. Upstairs, the generous primary bedroom features a private ensuite and his-and-hers walk-in closets. Two additional bedrooms, a full 4 piece bathroom and convenient second-floor laundry make this an ideal layout.The finished lower level provides even more living space, including a large recreation/family room and 3-piece bathroom - perfect for a home office, media room, playroom or guest area.Ideally located close to parks, walking trails, shopping, schools and everyday amenities, this move-in-ready home combines modern living, generous space and a beautiful ravine-backed setting. Direct access to the Thames River trail, perfect for fishing, cycling, or relaxing walks with nature surrounded. Located minutes from Masonville Place, UWO & Fanshawe College. A move-in-ready home offering the perfect combination of modern updates, functional living space, and a peaceful natural setting - all in a convenient London location close to trails, parks, shopping, schools, and everyday amenities.
Read more ›Show less ‹
Property details
- Type
- Condo Townhouse — 2-Storey
- Age
- 0-5 years
- Interior
- 1400-1599 sqft
- Rooms
- 13 rooms
- Bathrooms
- 1 × 2-piece on Main, 1 × 4-piece on Second, 1 × 3-piece on Second, 1 × 4-piece on Basement
- Basement
- Full, Finished with Walk-Out, Finished
- Heating
- Forced Air
- Cooling
- Central Air
- Exterior
- Brick, Vinyl Siding
- Foundation
- Poured Concrete
- Roof
- Asphalt Shingle
- Garage
- 1 car Attached
- Parking
- 2 spaces
- Condo fee
- $268/mo
- Fee includes
- Y
- Property tax
- $4,275/yr (2025)
Rooms
Main
- Foyer
- 4.57 × 1.83 m
- Bathroom — 2 Pc Bath
- 2.18 × 0.94 m
- Kitchen
- 2.95 × 3.66 m
- Foyer
- 4.57 × 6 m
- Dining Room
- 2.95 × 3.66 m
- Foyer
- 4.57 × 1.83 m
- Foyer
- 4.83 × 1.83 m
- Living Room
- 2.95 × 5.26 m
Second
- Bedroom 3
- 2.84 × 3.76 m
- Bathroom — 4 Pc Bath
- 2.18 × 1.52 m
- Bedroom 2
- 3 × 3.38 m
- Bathroom — 3 Pc Ensuite
- 3.05 × 1.52 m
- Laundry
- 1 × 1 m
- Primary Bedroom
- 4.34 × 4.88 m
Basement
- Recreation
- 5.82 × 5.21 m
- Bathroom — 4 Pc Bath
- 2.41 × 1.52 m
AI property estimate
Automated estimate from recent comparable sales — not a formal appraisal, and not a statement that this listing is priced incorrectly.
69% confidence · 7 sold homes within 2 km, by price per sq ft
Location & neighbourhood
London East, ON
One of London's fastest-growing areas with parks, ponds, and creek-side trails.
Monthly paymentMortgage, tax and fees
Monthly payment estimate
Land transfer taxOne-time, on closing
Ontario LTT
$6,473
First-time rebate
−$4,000
First-time buyer rebate of up to $4,000 may apply. Consult a lawyer for eligibility.
Price & listing history
Listed Aug 21, 2026
Sold comparables nearby
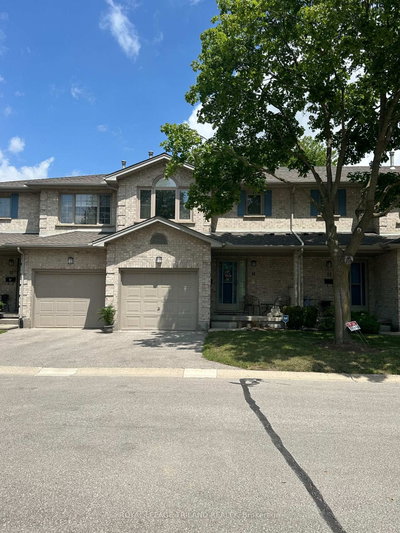 Sold
Sold$457,000
14 - 155 KILLARNEY Road, London North
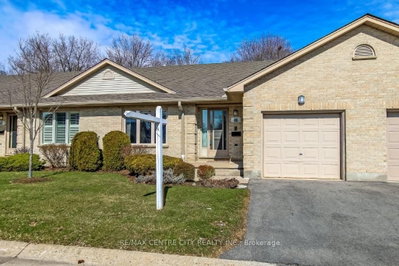 Sold
Sold$450,000
46 - 99 Edgevalley Road, London East
See what these 6 homes sold for
Create a free account to unlock premium data.
Market conditionsHuron Heights · last 90 days
Avg. sold price
$474,583
Sale-to-list ratio
95.7%
Based on 6 recent comparable sales near this home.
AffordabilityWhat income this home needs
Minimum household income required
$122,864
Based on 20% down, 5.24% stress test rate, 25yr amortization, 32% GDS ratio.
Not sure about financing? Ask Colin →Similar Listings
AI estimate
$513,765

Your advisor
Oak and Key Real Estate Brokerage Inc.
Colin Abbot
Broker
519-859-4579 · colin@searchlondonhomes.com
Message Colin about this home
By submitting, you agree to receive communications from Oak and Key Real Estate Brokerage Inc.. You can unsubscribe at any time.
Get notified about similar homes
New condo townhouse listings in East D.