1365 Bramblewood Street · London South, N6K 4X2
MLS® X13700386
Listed Aug 21, 2026
Listing courtesy of Pc275 Realty INC.·Updated Sep 17
Description
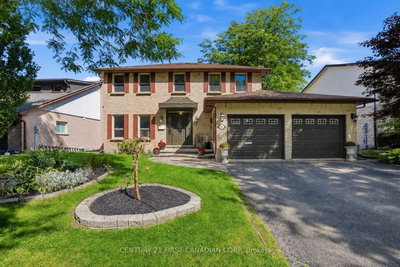
Welcome to 1365 Bramblewood Street in Byron! This 4+1 bedroom, 2 story home is located on a quiet, family-friendly street in one of London's most desirable neighborhood's. Spacious floorplan with an open concept main floor featuring hardwood and ceramic flooring. Oversized living and dining space. Second main floor living room is perfect for cozying up beside the gas fireplace and open views to the kitchen, designed with stone countertops, extra cabinets and a breakfast bar. Roomy walk-in pantry, plus main floor laundry. Upstairs you will find 4oversized bedrooms. Large master bedroom comes equipped with a walk-in closet and 4pc ensuite bathroom. The basement adds even more living space, or ideal for a granny suite. With another spacious bedroom. Walk in shower and heated floors in the bathroom. Kitchenette and ample storage. Steps down from the main kitchen, or direct access from the basement walkout; escape into your own private backyard oasis with Lazy L-shaped inground pool perfect for cooling down in the hot summer days, family gatherings or entertaining friends. Conveniently located close to excellent schools, sports complex, Boler Mountain, walking trails, restaurants, shopping and all the incredible amenities Byron has to offer! Please note that minor decluttering has been completed through photo editing. The property is otherwise represented as photographed.
Read more ›Show less ‹
Keep notes on this home
Jot down what you thought and mark it as toured. Private to you.
Property details
Interior
- Size
- 1500-2000 sqft
- Bedrooms
- 4 above grade, 1 lower level
- Rooms
- 14 rooms
- Bathrooms
- 1 × 2-piece on Main, 2 × 4-piece on Second, 1 × 3-piece on Basement
- Basement
- Finished with Walk-Out
- Heating
- Forced Air
- Cooling
- Central Air
Building & lot
- Type
- Detached, 2-Storey
- Age
- 16-30 years
- Lot size
- 40.42 × 112.03 ft · < .50 acres
- Exterior
- Brick, Vinyl Siding
- Foundation
- Poured Concrete
- Roof
- Shingles
- Water & sewer
- Sewer
- Pool
- Inground
Parking
- Garage
- 2 car Attached
- Driveway
- Private Double (4 spaces)
- Parking
- 6 spaces
Fees & taxes
- Property tax
- $5,985/yr (2025)
Rooms
Main
- Kitchen, Eat-in Kitchen
- 3.07 × 5.94 m
- Laundry
- 2.26 × 1.67 m
- Family Room, Fireplace
- 3.53 × 4.54 m
- Other
- 3.83 × 6.12 m
Second
- Bedroom 3
- 3.17 × 4.08 m
- Bedroom 4
- 5.2 × 2.99 m
- Bedroom 2
- 3.65 × 4.77 m
- Primary Bedroom
- 4.52 × 4.95 m
Basement
- Bedroom
- 4.2 × 3.42 m
- Family Room
- 6.32 × 4.62 m
Estimated value range
$736K–$814K
An automated range from recent comparable sales nearby. It is not an appraisal and says nothing about whether this home is priced correctly; condition, finishes and timing are outside what it can see.
Based on a model of 13,409 London sales through September 2026; it lands within 10% of the sold price on 64% of homes. Shown within 5% of the asking price.
Location & neighbourhood
DirectionsLondon South, ON
Family-friendly neighbourhood with trails and parks along the Thames River.
Byron is served by three well-regarded Thames Valley DSB elementary schools, Byron Somerset, Byron Southwood, and Byron Northview Public Schools, all within the neighbourhood. Sir Frederick Banting Secondary School, named after the Nobel Prize-winning discoverer of insulin, is the local high school and offers a French Immersion program.
The main commercial hub at Commissioners Road and Boler Road offers a grocery-anchored plaza with everyday essentials, and a second strip at Boler and Byron Baseline adds more shops and services. Jorgenson Park provides a wading pool, tennis courts, baseball diamonds, and the Byron Optimist Community Centre.
Residents enjoy easy trailhead access into Springbank Park for cycling and riverside walks, with Boler Mountain keeping the community active through all four seasons. Byron has a strong neighbourhood identity, with community events organized through the Optimist clubs and a genuine village atmosphere that sets it apart from more sprawling London suburbs.
Monthly paymentest. $4,508/mo all in
Monthly payment estimate
Land transfer tax$11,973 on closing
Ontario LTT
$11,973
First-time rebate
−$4,000
First-time buyer rebate of up to $4,000 may apply. Consult a lawyer for eligibility.
Price & listing history
Listed Aug 21, 2026
Sold comparables nearby
 Sold
Sold199 Somerset Crescent, London South
 Sold
Sold34 Comox Court, London South
See what these 6 homes sold for
Create a free account to see sold prices and comparable sales.
Market conditionsBuyer's market in Byron
Homes here are selling below asking. Based on 6 sales in the last 90 days, at an average of 97.1% of asking.
Avg. sold price
$774,650
Sale-to-list ratio
97.1%
Based on 6 recent comparable sales near this home.
Affordabilityneeds $188,000 household income
Minimum household income required
$188,000
Based on 20% down, a 7.07% qualifying rate (the 5.07% contract rate plus two points), 25 year amortization and a 32% GDS ratio. Rounded to the nearest thousand.
Not sure about financing? Ask Colin →Rental market$3,750/mo median for 4 bed nearby
$3,750/month is the median rent for 4-bedroom homes leased within 3km over the past 12 months, across 8 leases.
What comparable homes actually leased for, not an estimate of what this one would rent for. Rent depends on condition, finishes and timing in ways this figure cannot see.
Similar Listings
Your advisor
Oak and Key Real Estate Brokerage Inc.
Colin Abbot
Broker
Message Colin about this home
By submitting, you agree to be contacted by Oak and Key Real Estate Brokerage Inc. by email, phone and text message about real estate services. Message frequency varies. Msg & data rates may apply. Reply STOP to unsubscribe or HELP for help. See our Privacy Policy and SMS Terms.
Get notified about similar homes
New detached listings in South K.